fbpx
Save
Ask
Tour
Hide
Share
$1,899,000
6 Days On Site

5601 Sara
Torrance, CA 90503

Single Family Residence|Coming Soon
4
Beds
3
Total Baths
3
Full Baths
1,873
SqFt
$1,014
/SqFt
1959
Built
County:
Los Angeles
Listed by Cynthia Hazard of REMAX AEGIS cindyhazardrealestate@gmail.com

Due to the health concerns created by Coronavirus we are offering personal 1-1 online video walkthough tours where possible.
Call Now: (310) 347-1300
Is this the listing for you? We can help make it yours.
(310) 347-1300
Upcoming Open Houses
Due to COVID-19, we recommend you verify Open Houses before attending.
Thu, Oct 15, 12:00 PM - 2:00 PM
Sat, Oct 17, 1:00 PM - 4:00 PM
Sun, Oct 18, 1:00 PM - 4:00 PM
5601 Sara5601 Sara5601 Sara5601 Sara
Save
Ask
Tour
Hide
Share

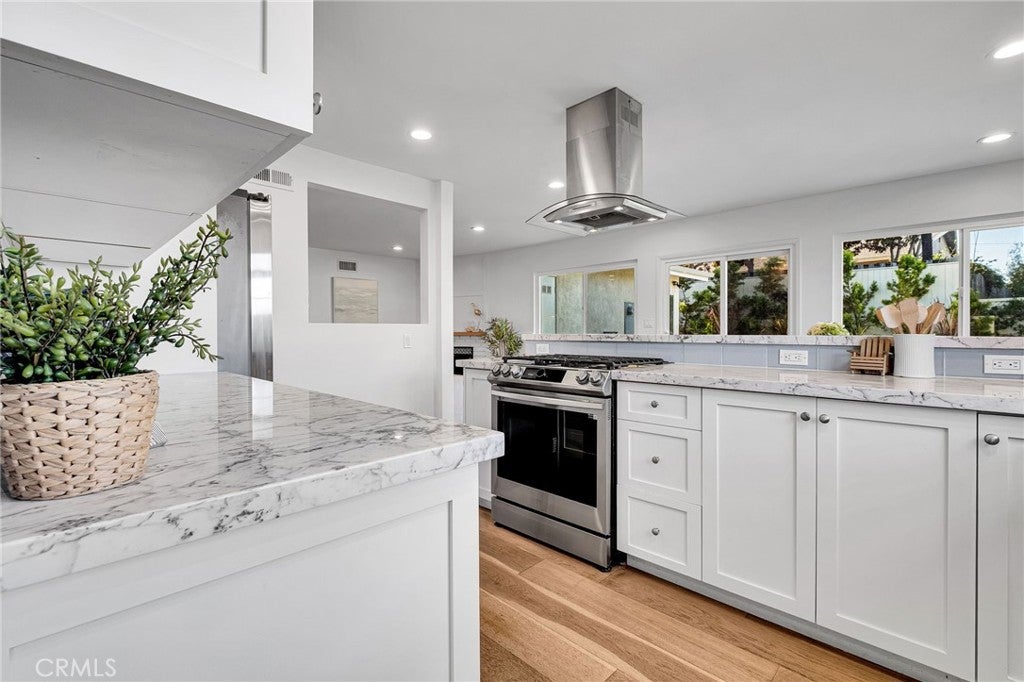
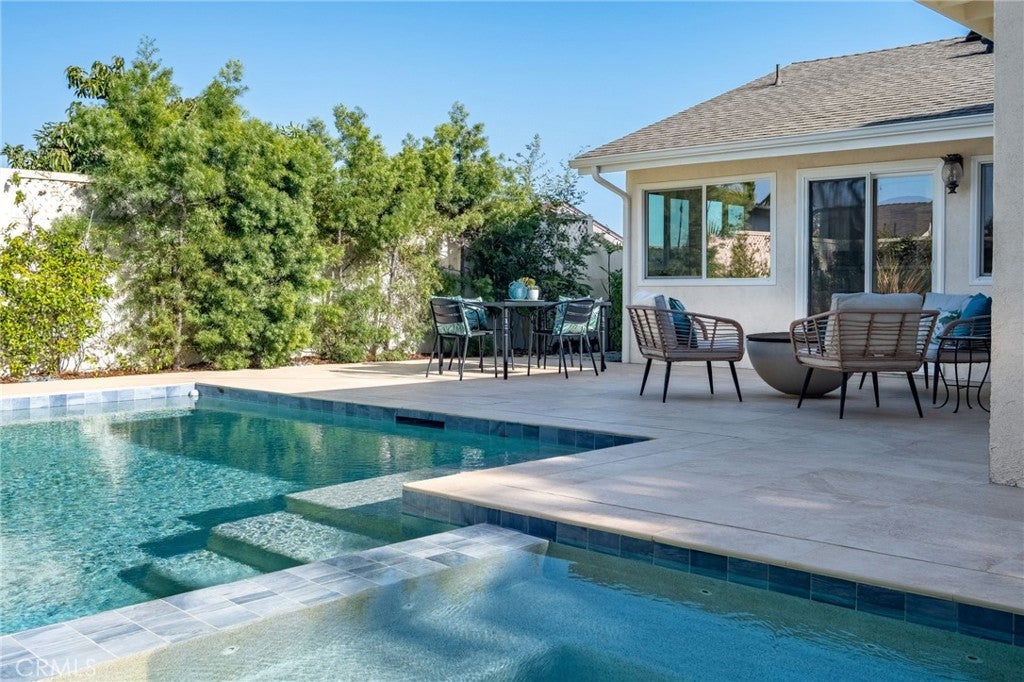
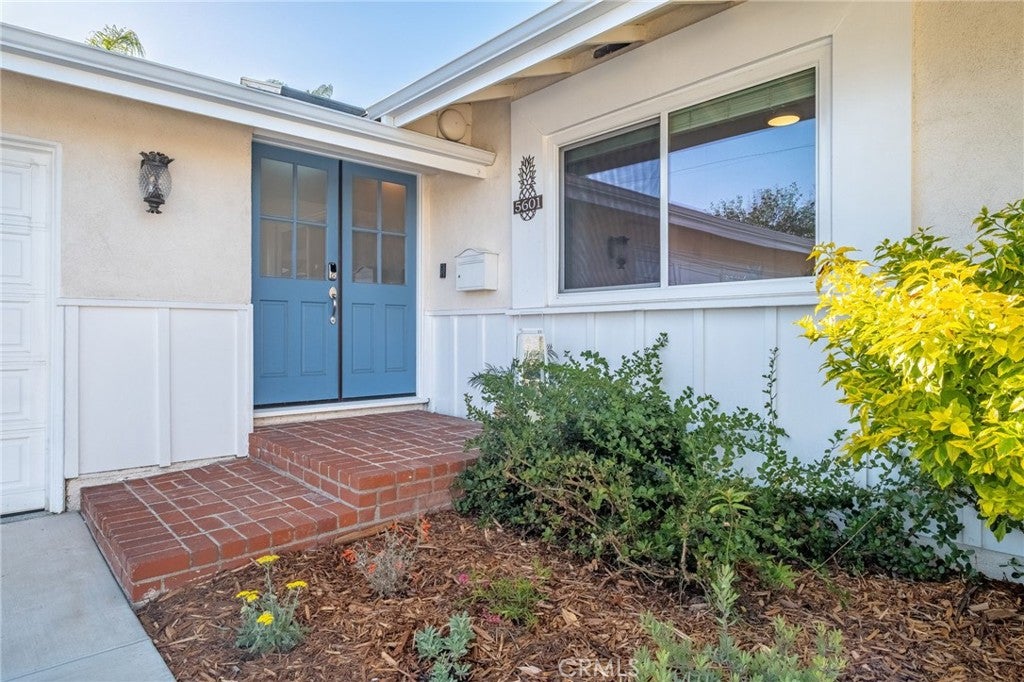
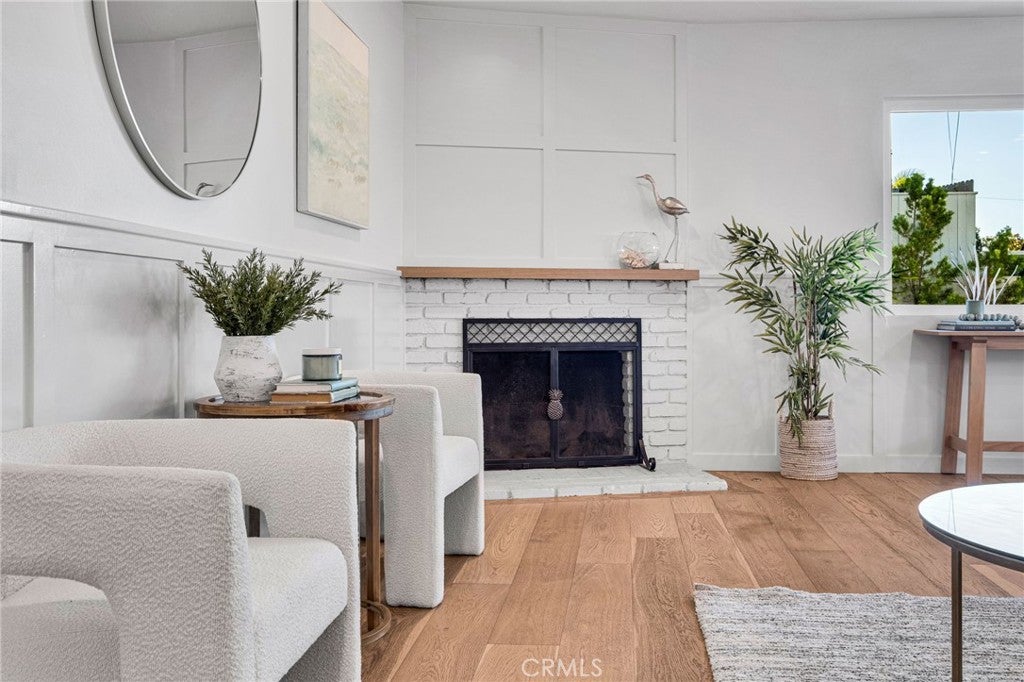
What if the best part of this home isn’t inside? Behind this beautifully updated 4-bedroom, 3-bath home is an unexpected backyard retreat on an 8,000+ sq. ft. lot—complete with a sparkling pool, Baja shelf, attached spa, gas fire pit, and fresh landscaping and hardscaping designed for long afternoons and easy evenings outside. Inside, it’s just as good. Light and bright living spaces with fresh sea-blue accents pair with a remodeled kitchen and baths, custom wainscoting, air conditioning, and thoughtfully designed closet built-ins. The finished garage currently adds substantial bonus living space—office, gym, playroom, hangout…you decide—while retaining the flexibility to return it to a traditional garage. With four bedrooms, three baths, serious indoor-outdoor living, and a location near both award-winning schools and the shore, this is the kind of home that checks the practical boxes…and then adds the fun ones. Come for the house. Stay for the yard

Save
Ask
Tour
Hide
Share
Listing Snapshot
Price 
$1,899,000
Days On Site 
6 Days
Bedrooms 
4
Inside Area (SqFt) 
1,873 sqft
Total Baths 
3
Full Baths 
3
Partial Baths 
N/A
Lot Size 
0.1835 Acres
Year Built 
1959
MLS® Number 
SB26220109
Status 
Coming Soon
Property Tax 
N/A
HOA/Condo/Coop Fees 
N/A
Sq Ft Source 
Assessor
Friends & Family
Recent Activity
11 hours agoStatus changed to Coming Soon
11 hours agoListing updated with changes from the MLS®
6 days agoListing first seen on site
General Features
Acres 
0.1835
Attached Garage 
Yes
Garage 
Yes
Garage Spaces 
2
Land Lease 
No
Levels 
One
Number Of Stories 
1
Parking 
AttachedDirect AccessDrivewayGarage
Parking Spaces 
2
Property Sub Type 
Single Family Residence
Sewer 
Public Sewer
Special Circumstances 
Standard
Style 
Traditional
Utilities 
Electricity ConnectedNatural Gas ConnectedSewer ConnectedWater Connected
Water Source 
Public
Interior Features
Appliances 
DishwasherDisposalRefrigeratorRange Hood
Cooling 
Central Air
Fireplace 
Yes
Fireplace Features 
Living Room
Flooring 
StoneWood
Heating 
Central
Interior 
Walk-In Closet(s)Master Downstairs
Laundry Features 
Laundry Room
Main Level Bedrooms 
4
Spa 
Yes
Window Features 
Double Pane Windows
Bathroom 
Features - Stone Counters
Bedroom 
Dining Room 
Family Room 
Kitchen 
Laundry 
Master Bedroom 
Other 
Features - Walk-In Closet(s)
Save
Ask
Tour
Hide
Share
Exterior Features
Construction Details 
StoneStucco
Pool Features 
Private
Private Pool 
Yes
Road Frontage 
City Street
Roof 
Asphalt
Spa 
Yes
Spa Features 
HeatedIn GroundPrivate
View 
Neighborhood
Waterview 
Neighborhood
Windows/Doors 
Double Pane Windows
Community Features
Community Features 
Suburban
MLS Area 
131 - West Torrance
School District 
Torrance Unified
Financing Terms Available 
Submit
Building Access 
0
Roads 
Paved
Schools
School District
Torrance Unified
Elementary School
Unknown
Middle School
Unknown
High School
West


This information is for your personal, non-commercial use and may not be used for any purpose other than to identify prospective properties you may be interested in purchasing. The display of MLS data is usually deemed reliable but is NOT guaranteed accurate by the MLS. Buyers are responsible for verifying the accuracy of all information and should investigate the data themselves or retain appropriate professionals. Information from sources other than the Listing Agent may have been included in the MLS data. Unless otherwise specified in writing, the Broker/Agent has not and will not verify any information obtained from other sources. The Broker/Agent providing the information contained herein may or may not have been the Listing and/or Selling Agent.

Neighborhood & Commute
Source: Walkscore
Save
Ask
Tour
Hide
Share