22533 S Vermont Avenue 38Torrance, CA 90502
Due to the health concerns created by Coronavirus we are offering personal 1-1 online video walkthough tours where possible.
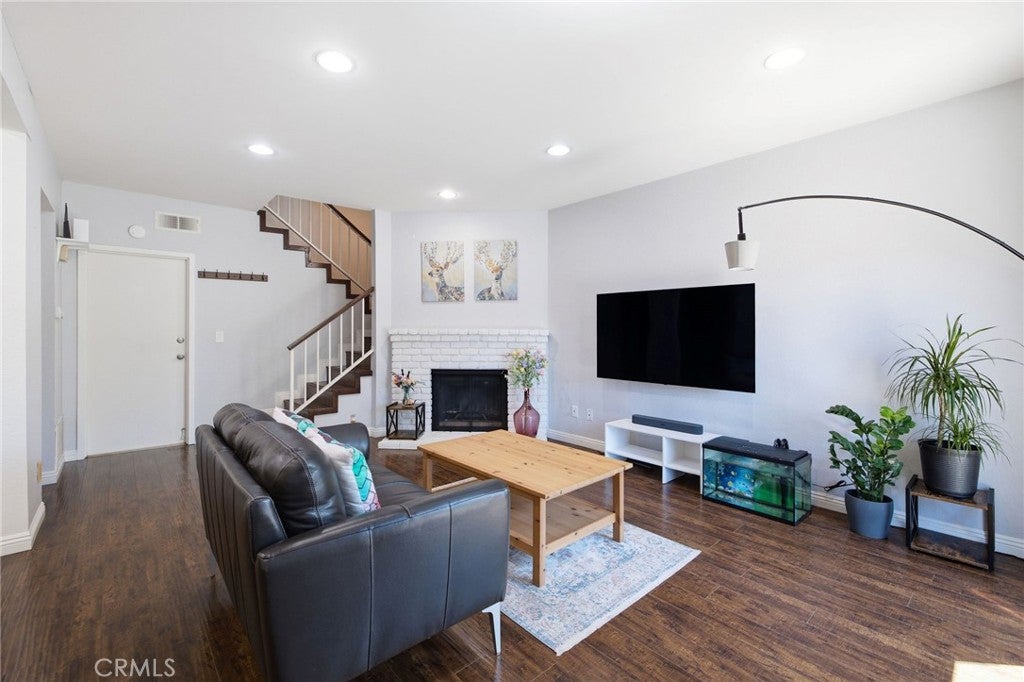
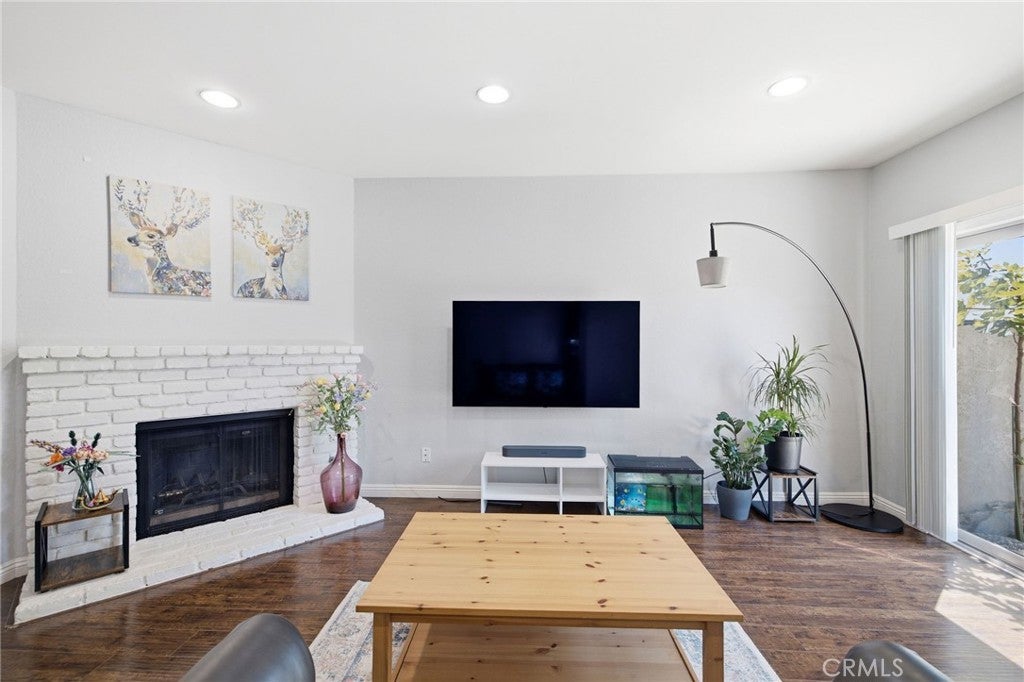
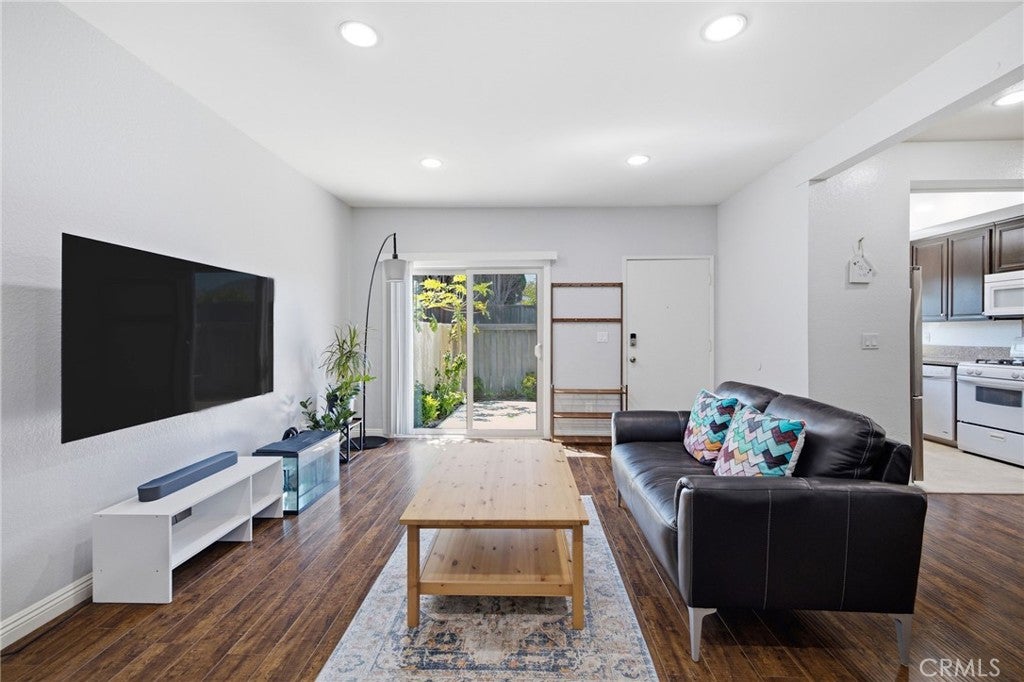
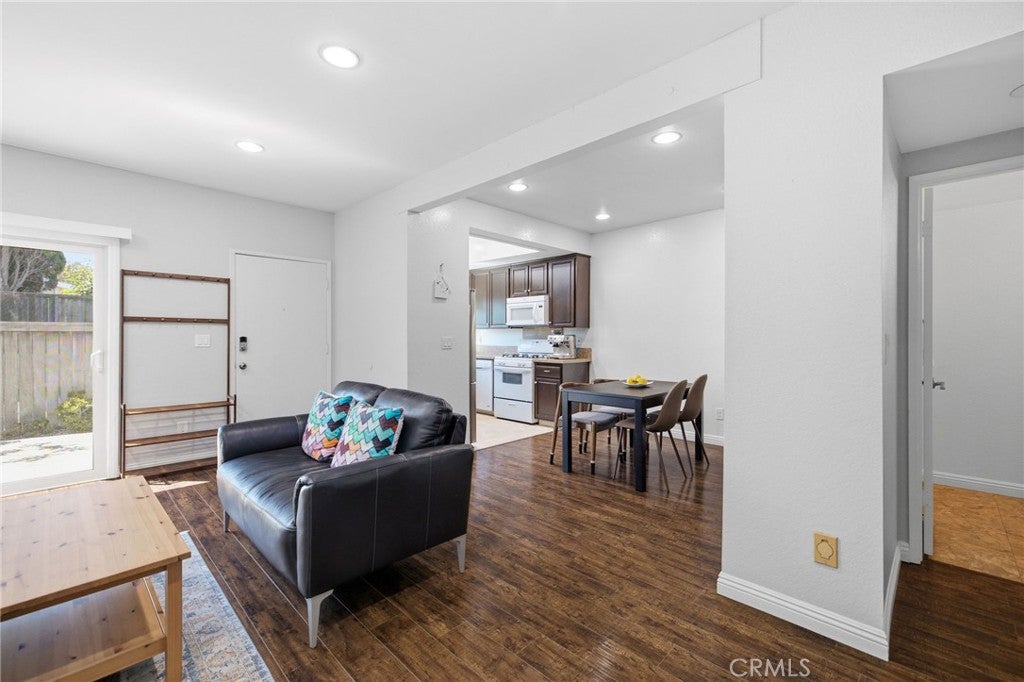
Hard to find 3 bed 3 bath (1 full+ 3/4+ 1/2 bath) back-corner end unit in the desirable Pueblo De Sol community - from the moment you arrive you will notice the inviting curb appeal with a private patio and blooming fruit trees, perfect for enjoying your morning coffee or relaxing outdoors - step inside to a bright and spacious living room with cozy fireplace, great for relaxing and entertaining - bright kitchen with tile flooring, granite countertops, soft-close drawers and plenty of cabinet space - convenient half bath downstairs plus 1 full bath and 3/4 bath upstairs - comfortable primary suite with soaring vaulted ceilings and a walk-in closet offering generous storage - 2nd walk-in closet in another bedroom - Private laundry conveniently located in the garage - sparkling pool and hot tub - wonderful opportunity to own a well-maintained end unit with privacy, functional living space and plenty of desirable features - convenient location near shopping + restaurants + schools + parks + freeway access and more - what a great place to call home - what are you waiting for?
| 3 days ago | Listing first seen on site | |
| 3 days ago | Listing updated with changes from the MLS® |

This information is for your personal, non-commercial use and may not be used for any purpose other than to identify prospective properties you may be interested in purchasing. The display of MLS data is usually deemed reliable but is NOT guaranteed accurate by the MLS. Buyers are responsible for verifying the accuracy of all information and should investigate the data themselves or retain appropriate professionals. Information from sources other than the Listing Agent may have been included in the MLS data. Unless otherwise specified in writing, the Broker/Agent has not and will not verify any information obtained from other sources. The Broker/Agent providing the information contained herein may or may not have been the Listing and/or Selling Agent.
Did you know? You can invite friends and family to your search. They can join your search, rate and discuss listings with you.