fbpx
Save
Ask
Tour
Hide
Share
$1,170,000
4 Days On Site

2801 Sepulveda 8
Torrance, CA 90505

For Sale|Townhouse|Active
3
Beds
3
Total Baths
2
Full Baths
1
Partial Bath
1,809
SqFt
$647
/SqFt
1991
Built
County:
Los Angeles
Listed by Kevin Suh of The Realestate Group kevingsuh@yahoo.com

Due to the health concerns created by Coronavirus we are offering personal 1-1 online video walkthough tours where possible.
Call Now: (310) 347-1300
Is this the listing for you? We can help make it yours.
(310) 347-1300
2801 Sepulveda 82801 Sepulveda 82801 Sepulveda 82801 Sepulveda 8
Save
Ask
Tour
Hide
Share

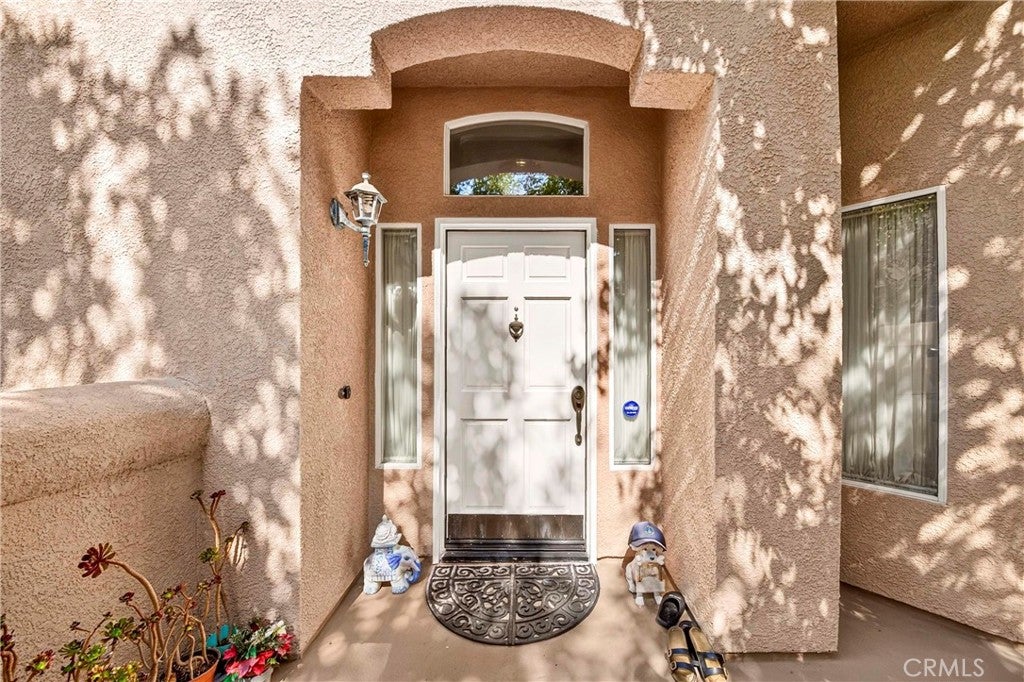
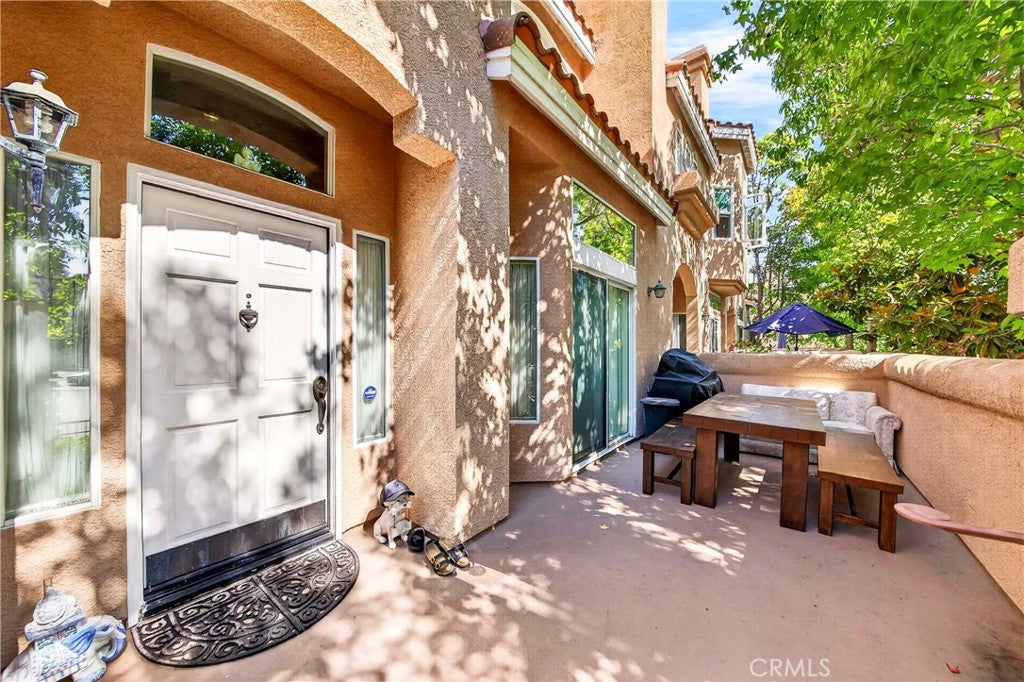
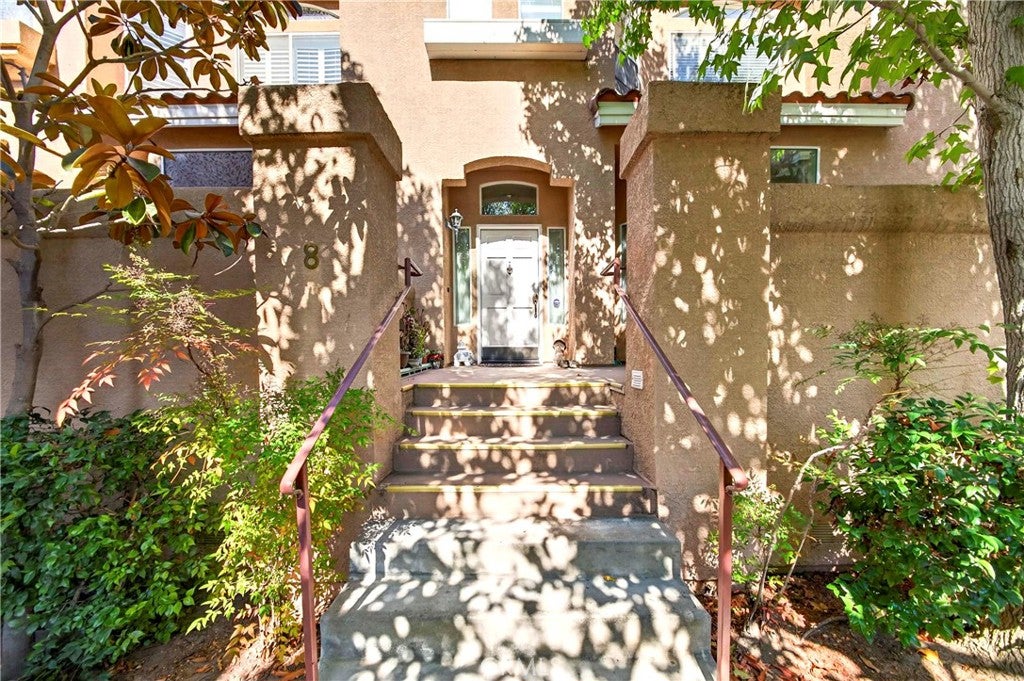
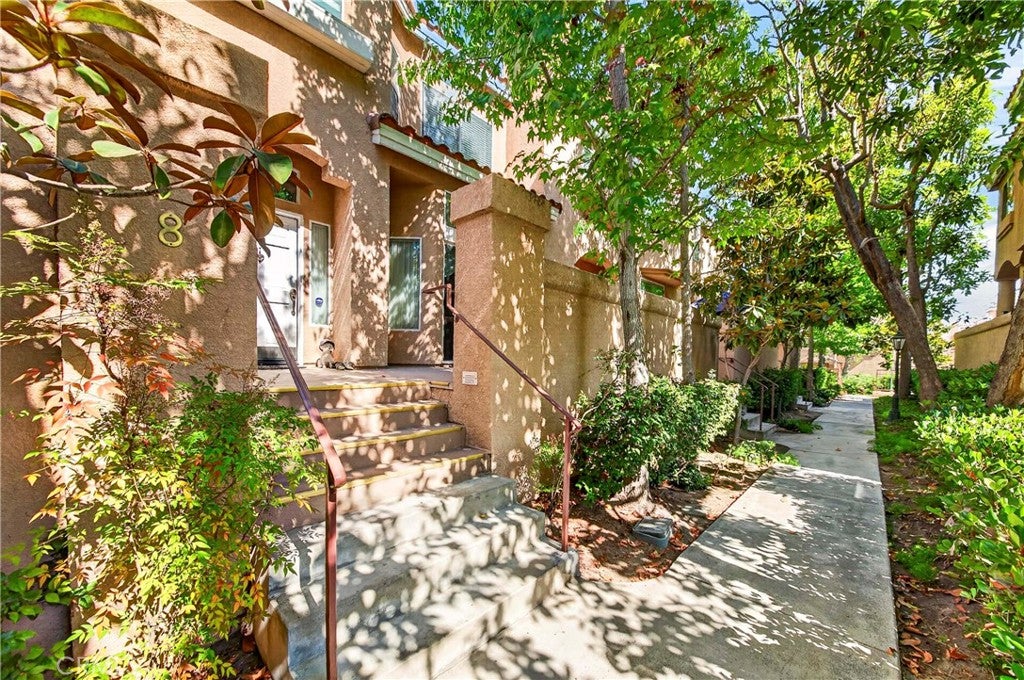
A Gorgeous and Spacious 3bd/ 3ba Town House Nestled in One of the Most Prestigious Gated Town Home ('La Terrazza') Communities in Torrance! This Town House is in Best Location in Community, Closer to Guest Parking, Club House, Association Swimming Pool, and Main Gate! Conveniently Located to Park, Schools, Shopping Centers, Markets, Restaurants, and More! The Tree lined and Shaded Walkway Leads to this Beautiful, East-Facing Unit! It Welcomes to Cozy Living Room with Fire Place, Step-up Dining Area. A Good Sized, Bright Kitchen Opens to Family Room. Recessed Lighting Throughout! All 3 Bedrooms Upstairs. Master Bedroom with its Own Bath. Laminate Wood Floorings Throughout. Central A/C & Heating (Heating Unit Installed in 2025). 3 Car Attached Garage. Laundry Hookups in Garage. Amenities: Swimming Pool, Clubhouse, and Spa. HOA Covers Basic Cable, Internet, Maintenance, Trash, Master Insurance. (Not Water!) Become the Owners in This Prestigious Complex!

Save
Ask
Tour
Hide
Share
Listing Snapshot
Price 
$1,170,000
Days On Site 
4 Days
Bedrooms 
3
Inside Area (SqFt) 
1,809 sqft
Total Baths 
3
Full Baths 
2
Partial Baths 
1
Lot Size 
3.2727 Acres
Year Built 
1991
MLS® Number 
SB26179434
Status 
Active
Property Tax 
N/A
HOA/Condo/Coop Fees 
$700 monthly
Sq Ft Source 
Assessor
Friends & Family
Recent Activity
5 days agoListing first seen on site
5 days agoListing updated with changes from the MLS®
General Features
Acres 
3.2727
Attached Garage 
Yes
Direction Faces 
East
Disclosures 
CovenantsRestrictionsDisclosureHoaDisclosureHomeWarranty
Garage 
Yes
Garage Spaces 
3
Land Lease 
No
Levels 
Three Or More
Number Of Stories 
3
Parking 
AttachedGarage
Parking Spaces 
3
Pets 
Yes
Property Sub Type 
Townhouse
Security 
Carbon Monoxide Detector(s)Gated CommunitySmoke Detector(s)
Sewer 
Public Sewer
Special Circumstances 
Standard
Utilities 
Electricity ConnectedNatural Gas ConnectedSewer ConnectedWater Connected
Water Source 
Public
Interior Features
Appliances 
DishwasherGas OvenGas RangeGas Water HeaterWater Heater
Cooling 
Central Air
Fireplace 
Yes
Fireplace Features 
Living RoomMaster Bedroom
Flooring 
Laminate
Heating 
Central
Interior 
Ceiling Fan(s)Eat-in KitchenGranite CountersHigh Ceilings
Laundry Features 
In Garage
Spa 
Yes
Window Features 
ScreensSkylight(s)
Bathroom 
Bedroom 
Dining Room 
Family Room 
Kitchen 
Living Room 
Master Bathroom 
Master Bedroom 
Save
Ask
Tour
Hide
Share
Exterior Features
Lot Features 
Close to ClubhousePaved
Pool Features 
Association
Road Frontage 
Private Road
Roof 
Tile
Spa 
Yes
View 
None
Waterview 
None
Windows/Doors 
ScreensSkylight(s)
Community Features
Association Amenities 
ClubhouseMaintenance GroundsInsurancePoolSpa/Hot TubTrashCable TV
Association Dues 
700
Building Access 
2
Community Features 
CurbsGated
Financing Terms Available 
CashConventional
HOA Fee Frequency 
Monthly
MLS Area 
126 - Central Torrance
School District 
Torrance Unified
Schools
School District
Torrance Unified
Elementary School
Hickory
Middle School
Madrona
High School
Unknown


This information is for your personal, non-commercial use and may not be used for any purpose other than to identify prospective properties you may be interested in purchasing. The display of MLS data is usually deemed reliable but is NOT guaranteed accurate by the MLS. Buyers are responsible for verifying the accuracy of all information and should investigate the data themselves or retain appropriate professionals. Information from sources other than the Listing Agent may have been included in the MLS data. Unless otherwise specified in writing, the Broker/Agent has not and will not verify any information obtained from other sources. The Broker/Agent providing the information contained herein may or may not have been the Listing and/or Selling Agent.

Neighborhood & Commute
Source: Walkscore
Save
Ask
Tour
Hide
Share