21345 Hawthorne 201Torrance, CA 90503
Due to the health concerns created by Coronavirus we are offering personal 1-1 online video walkthough tours where possible.
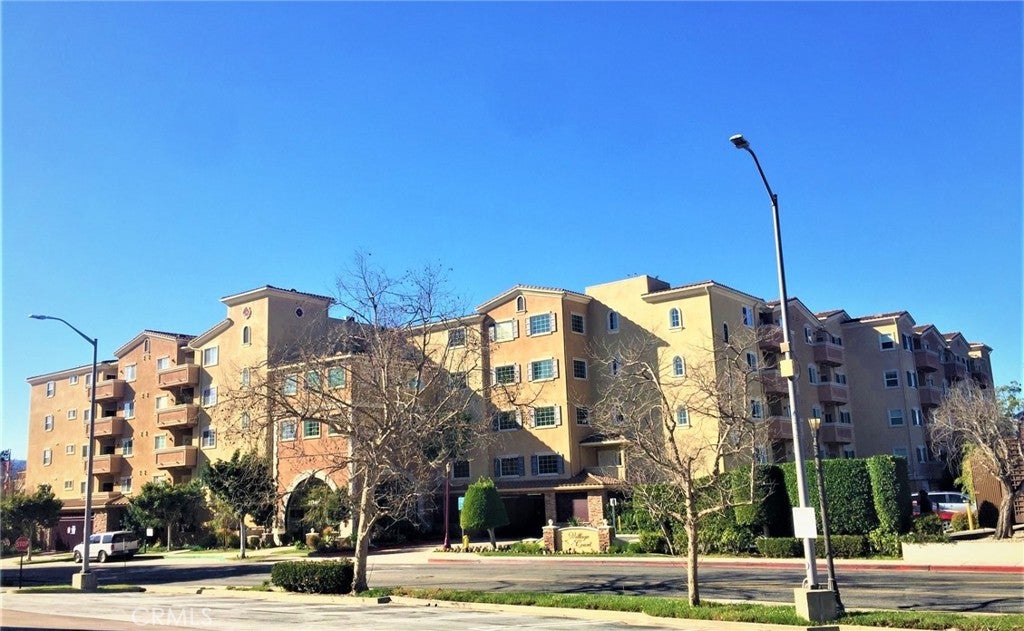
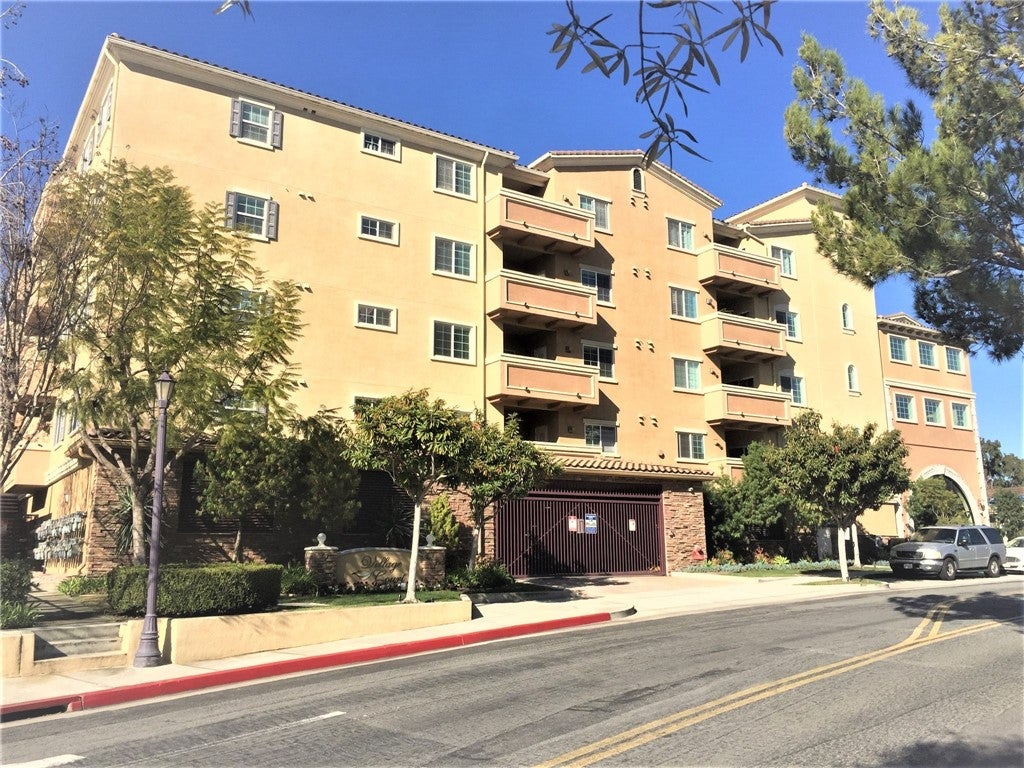
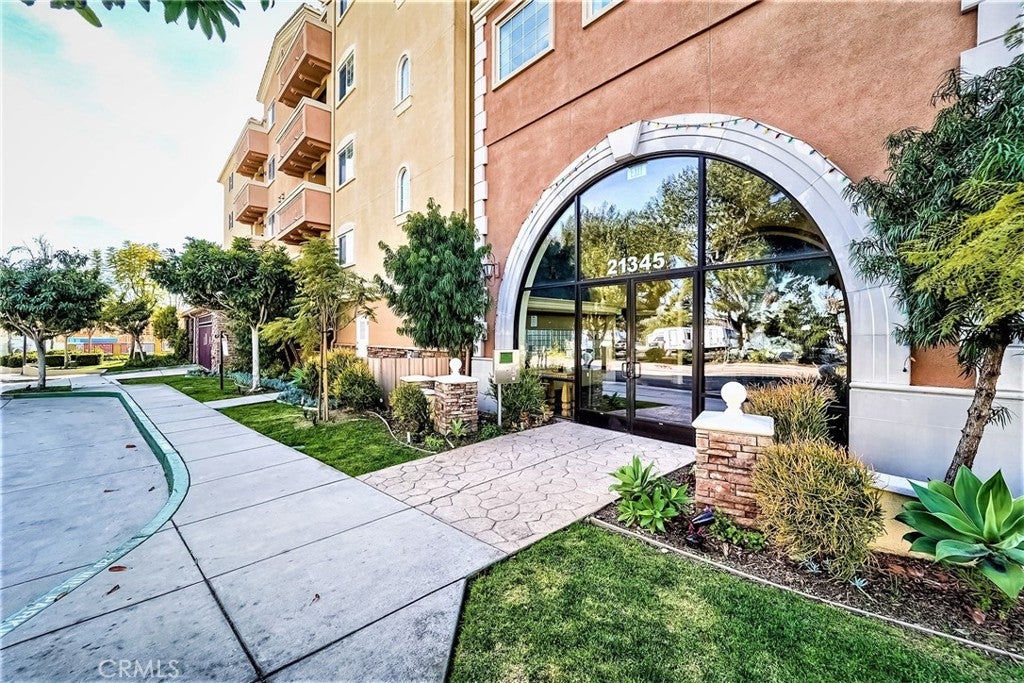
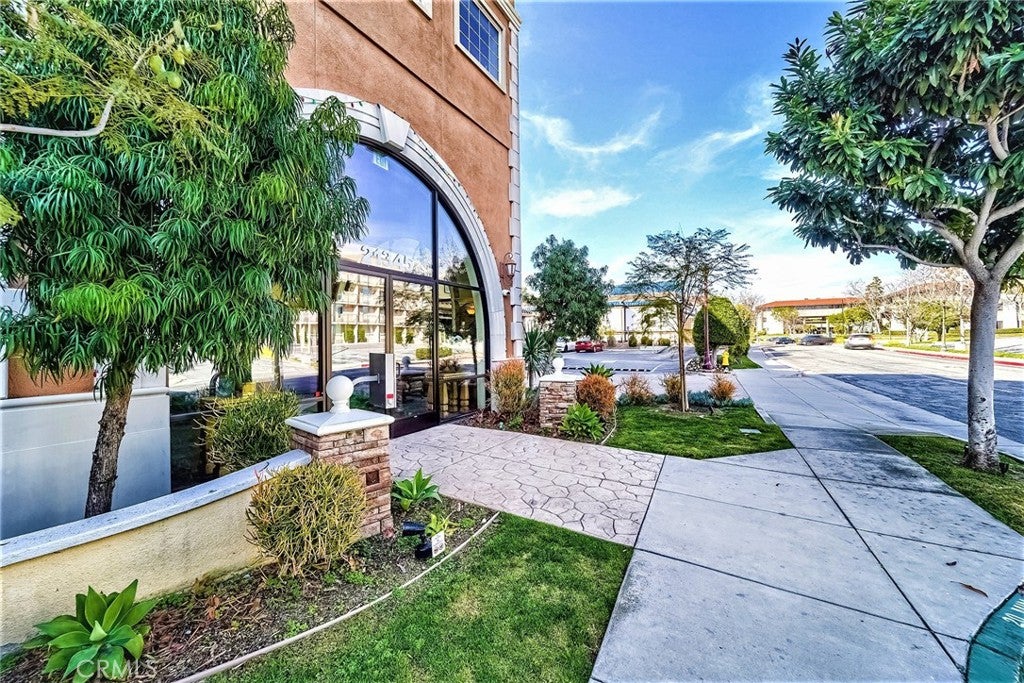
The Village Court Development is a 55+ Senior Community offering a Deluxe Resort Lifestyle. Nothing else like this in the South Bay. The unit is a desirable, rare 3 BR 2 Ba unit with central air and heat. This meticulously maintained development has an active HOA and the dues include insurance, water, trash and exterior maintenance of the building and grounds. Steps to Restaurants, Shopping and Entertainment. It is close the Del Amo Mall, grocery stores, theatres, medical facilities, a fitness gym and many conveniences. Th entry to the development is secure with a keyed entry. The unit has a spacious open floorplan with high ceilings and a sunny deck. There is gourmet kitchen which opens to the living room that features an island with seating, stone countertops, stainless steel appliances, generous storage and a pantry cabinet. The well sized living room is bright and open with large windows and a slider out to the sunny deck area. The master bedroom has a large walk-in closet and there is a large master bath with a stone finishes a huge shower. and linen cabinet. The second and third bedrooms are well sized with closet built-ins. The 2nd bath has aa walk-in tub. There is also side by side laundry room. The unit has a secure, private storage area in the storage room. The interior of the development is like a luxury resort. The huge outside community entertainment area on main level has a large heated, pool and spa, There are many outdoor tables with umbrellas and lounge chairs. There are two BBQ's in the outside cooking center and an adjacent outdoor fireplace area with surrounding seating. There is a large community rec room with a full kitchen, pool table, flat screen TV, seating, couches, card tables, bathrooms, a library and an adjacent gym with great workout equipment. Everything one could want for entertaining guest and enjoying the lifestyle that The Village Court has to offer. The unit is idealy located one door from the elevator and the assigned garage parking spaces are conveniently located steps from the elevator. There is also a stairway one door away from the unit that leads down one floor to the pool and recreation area. Very convenient to and from the pool. There is also an outside guest parking area with a tremendous number of guest spaces. There's an extensive photo tour with full descriptions floor by floor and area by area. This is the ultimate location for carefree resort like living at an attractive price - Don't wait on this one !!!
| yesterday | Listing first seen on site | |
| yesterday | Listing updated with changes from the MLS® |

This information is for your personal, non-commercial use and may not be used for any purpose other than to identify prospective properties you may be interested in purchasing. The display of MLS data is usually deemed reliable but is NOT guaranteed accurate by the MLS. Buyers are responsible for verifying the accuracy of all information and should investigate the data themselves or retain appropriate professionals. Information from sources other than the Listing Agent may have been included in the MLS data. Unless otherwise specified in writing, the Broker/Agent has not and will not verify any information obtained from other sources. The Broker/Agent providing the information contained herein may or may not have been the Listing and/or Selling Agent.
Did you know? You can invite friends and family to your search. They can join your search, rate and discuss listings with you.