714 Elvira Avenue ARedondo Beach, CA 90277
Due to the health concerns created by Coronavirus we are offering personal 1-1 online video walkthough tours where possible.
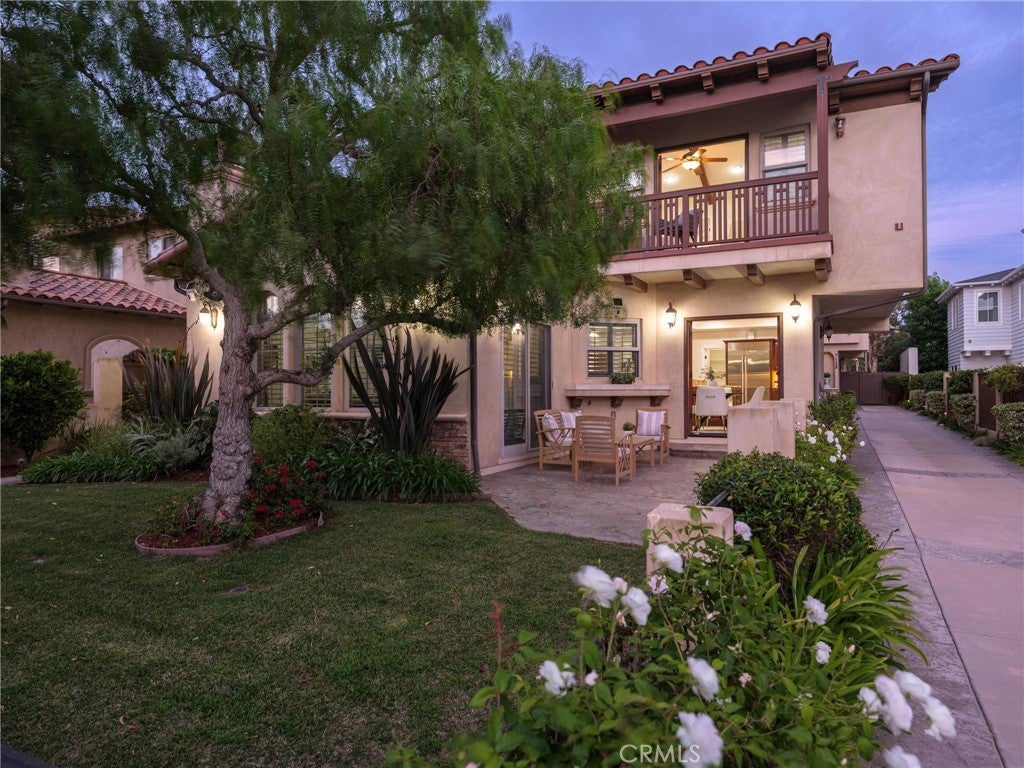
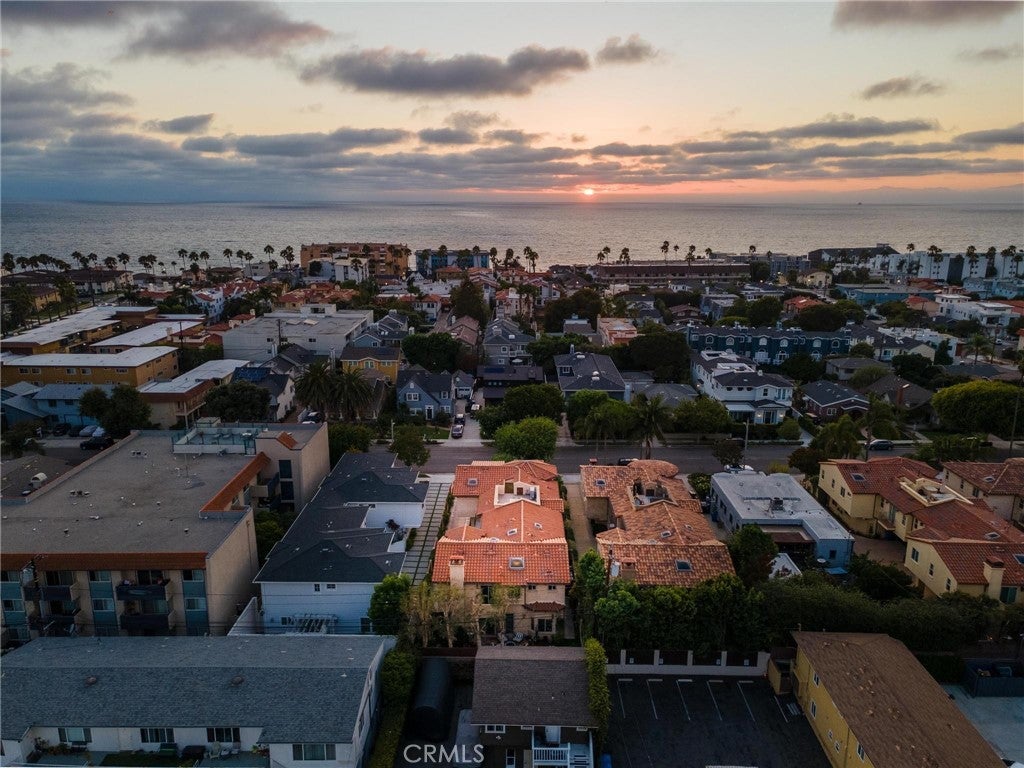
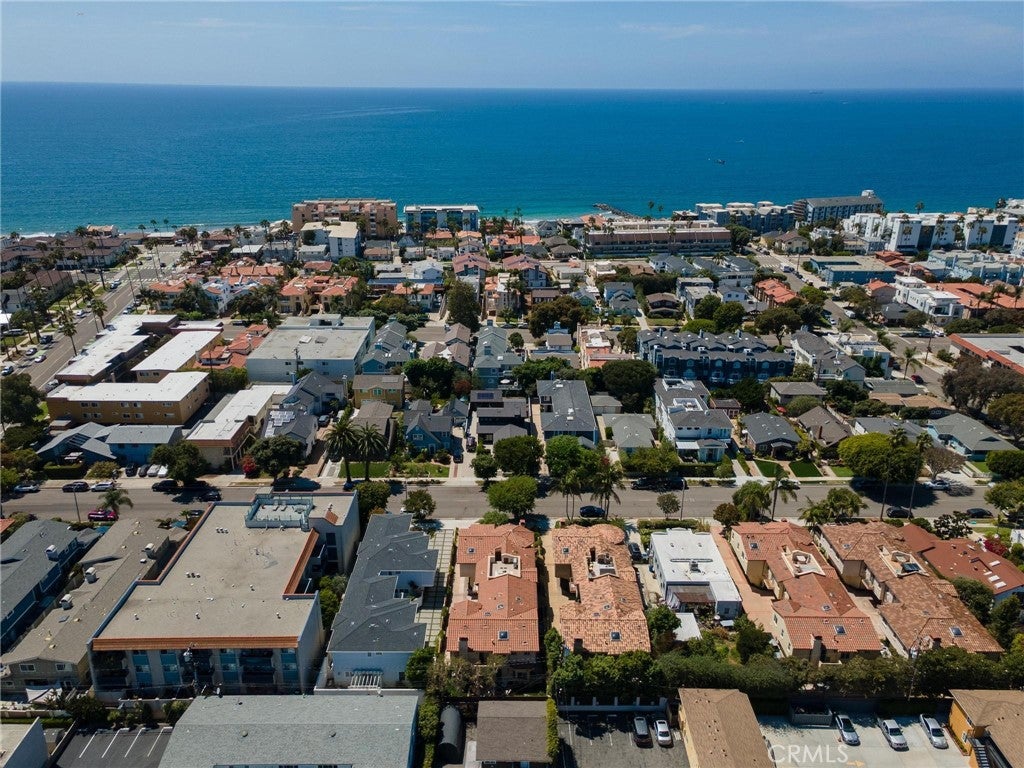
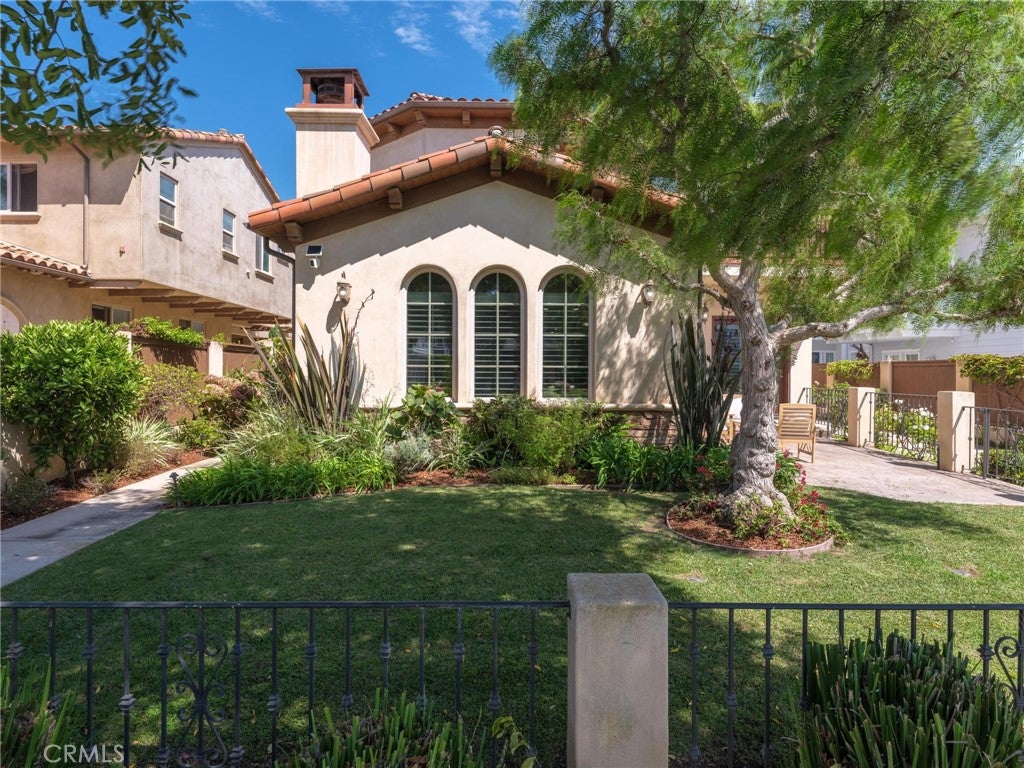
Presenting 714 Elvira Ave #A ~ This stunning Estate is a mere three blocks from the Ocean — Experience exceptional coastal luxury with unparalleled indoor-outdoor living. The ultimate Southern California beach lifestyle is calling! This extraordinary custom-built residence, where refined craftsmanship, sophisticated finishes, & effortless coastal living come together. This home offers 5 bedrooms - 3 baths & delivers the feel, scale, & quality of a luxury estate in an intimate coastal setting just moments from the sand & surf. From the impressive 8-foot entry door to the elegant coffered & open-beamed ceilings, rich crown molding, & beautifully appointed finishes, every detail has been thoughtfully designed & curated. The spacious open-concept living areas are ideal for sophisticated entertaining, featuring a dramatic stacked-stone fireplace, full wet bar, & dining area. At the heart of the home is a stunning chef’s kitchen appointed with exquisite cabinetry, beveled countertops, an expansive breakfast bar, stainless-steel range/refrigerator, oversized walk-in pantry, & striking backsplash. The kitchen flows seamlessly to the front patio, creating the perfect setting for morning coffee, sunset cocktails, alfresco dining, & relaxed gatherings with friends. The main level offers exceptional flexibility with a private bedroom featuring a luxurious shower & its own exterior entrance—perfect for guests, or a secluded private suite. Upstairs, four additional bedrooms provide abundant space, including a spectacular primary retreat with soaring cathedral ceilings, generous walk-in closet, & a stunning dual-sided fireplace that brings warmth & ambiance to both the bedroom & spa-inspired bath. The luxurious primary bathroom is a true retreat, featuring dual vanities, a separate glass-enclosed shower, & an indulgent soaking tub designed for two. Every element evokes the feeling of a private boutique resort. Outdoor living is equally impressive. The expansive rooftop deck creates an exceptional private escape for entertaining, relaxing under the coastal sky, or enjoying the ocean-inspired lifestyle just blocks from the beach. Everyday will feel like a vacation. Walk to the beach for sunrise, spend your afternoons in the sand & surf, then return home to entertain, unwind, & enjoy breathtaking coastal evenings from your private rooftop retreat. More than a home, this is a beautifully designed family coastal residence that combines quality, comfort. An absolute Must See!
| 5 days ago | Status changed to Active Under Contract | |
| 5 days ago | Listing updated with changes from the MLS® | |
| a week ago | Listing first seen on site |

This information is for your personal, non-commercial use and may not be used for any purpose other than to identify prospective properties you may be interested in purchasing. The display of MLS data is usually deemed reliable but is NOT guaranteed accurate by the MLS. Buyers are responsible for verifying the accuracy of all information and should investigate the data themselves or retain appropriate professionals. Information from sources other than the Listing Agent may have been included in the MLS data. Unless otherwise specified in writing, the Broker/Agent has not and will not verify any information obtained from other sources. The Broker/Agent providing the information contained herein may or may not have been the Listing and/or Selling Agent.
Did you know? You can invite friends and family to your search. They can join your search, rate and discuss listings with you.