1325 Via GabrielPalos Verdes Estates, CA 90274
Due to the health concerns created by Coronavirus we are offering personal 1-1 online video walkthough tours where possible.
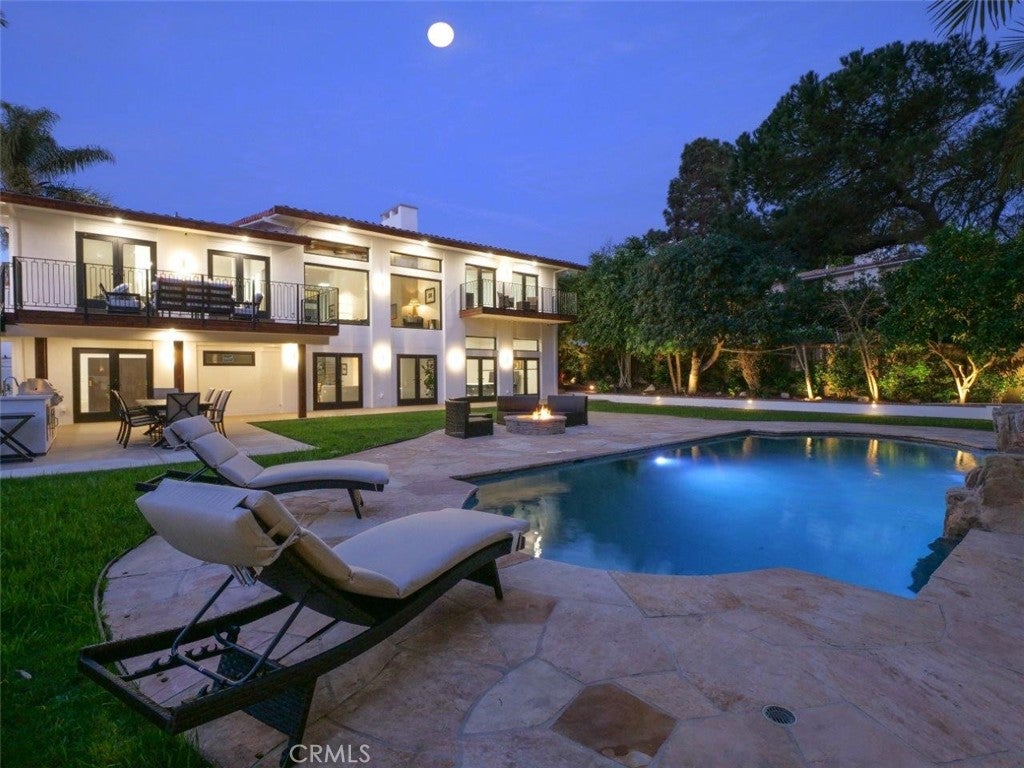
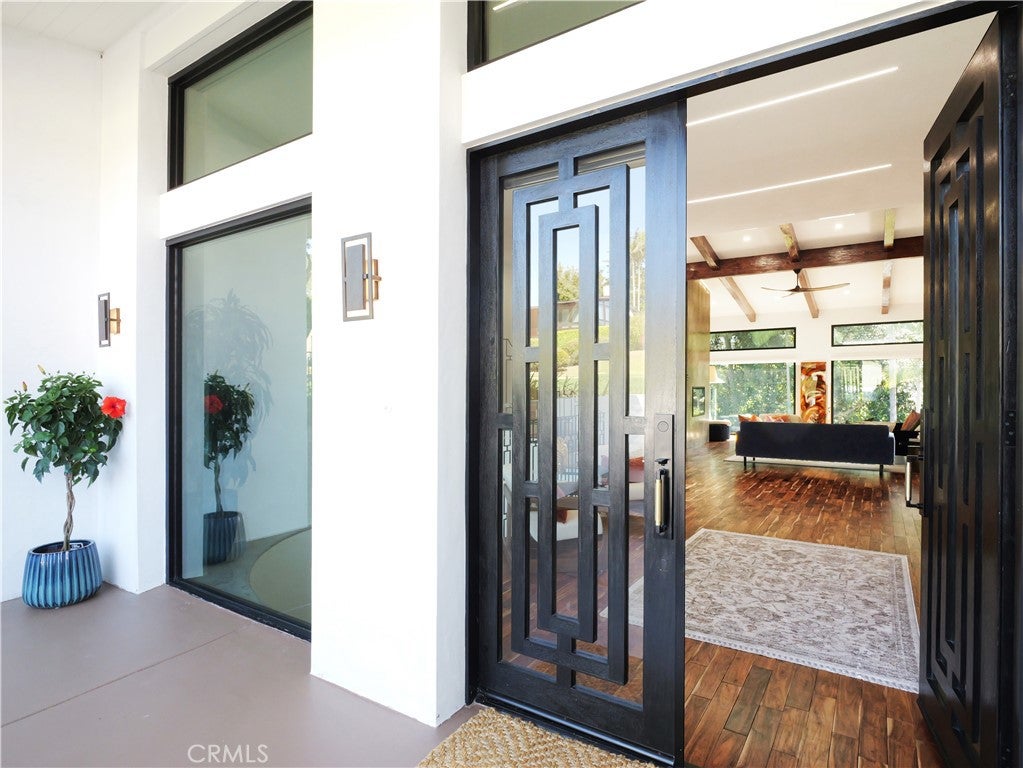
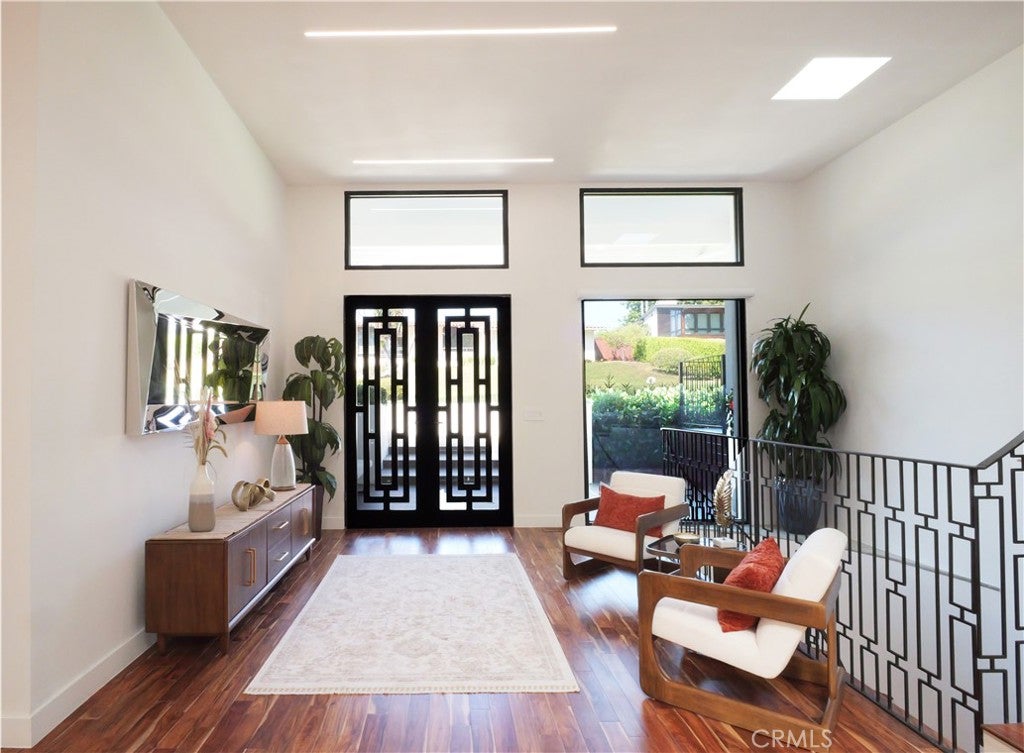
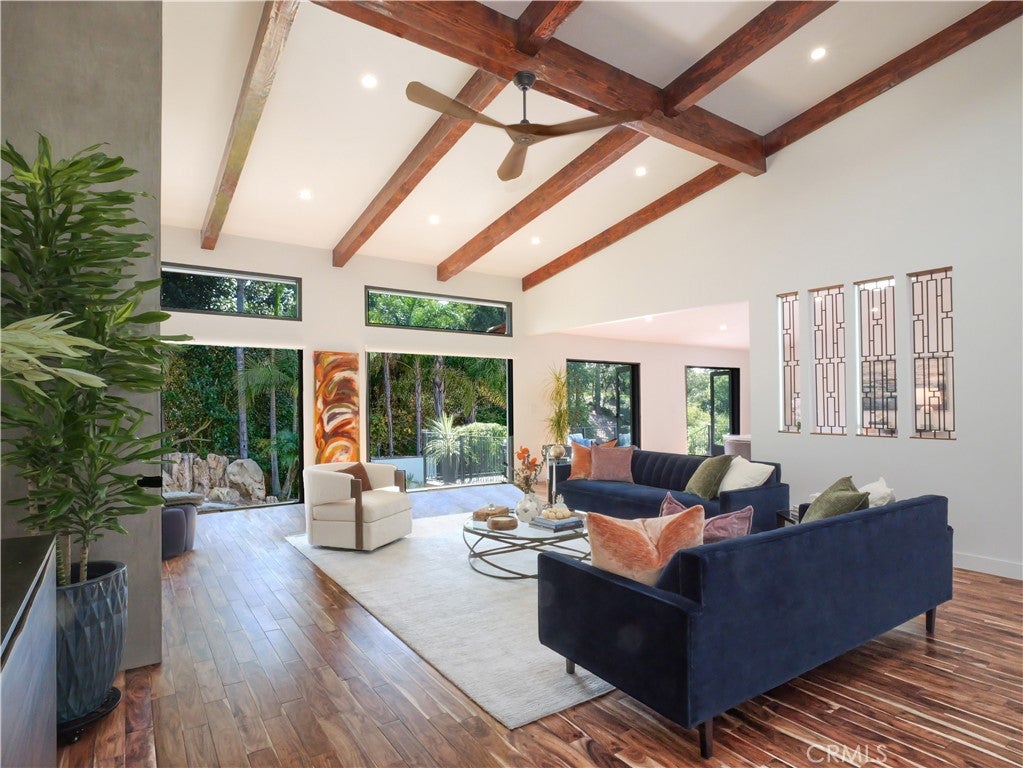
The next owner of 1325 Via Gabriel will inherit something increasingly rare in today’s luxury market: time. Over 912 days, this exceptional Palos Verdes Estates residence was thoughtfully reimagined through extensive design, engineering, permitting, construction, inspections, and final City approvals. Every element was considered with the intention of creating a home of timeless elegance and exceptional functionality. Over 5,800 square feet of refined living space unfolds with soaring ceilings, expansive living and entertaining areas, five beautifully appointed en-suite bedrooms, and a fully-equipped in-laws’ unit. The transformation extends far beyond luxury finishes and meticulous craftsmanship, encompassing a comprehensive interior reconfiguration, structural and exterior enhancements, new windows and doors, skylights, upgraded HVAC systems, significant hardscape improvements and more. This unwavering commitment to quality is supported by documented permits, inspections, and final City approvals. That same attention to detail continues outdoors, where a remarkably private garden creates its own sense of place. Mature palms, generous fruit trees, and layered landscaping frame a sculptural pool and cascading water feature, while a central fire element creates an intimate gathering point for evenings outdoors. Soft architectural lighting brings the landscape to life after sunset. Rather than a distant panorama to be observed, this outdoor environment surrounds its occupants with privacy, beauty, and atmosphere to be experienced through long afternoons, intimate evenings, and effortless entertaining. For the next owner, the headache of juggling architects, contractors, construction schedules and escalating costs are already over. What remains is to simply enjoy the result and the rare privilege of time and peace of mind for decades to come. Someone spent 912 days creating this. You don’t have to. You get to live in it.
| 3 weeks ago | Status changed to Active | |
| 3 weeks ago | Listing updated with changes from the MLS® | |
| 3 weeks ago | Listing first seen on site |

This information is for your personal, non-commercial use and may not be used for any purpose other than to identify prospective properties you may be interested in purchasing. The display of MLS data is usually deemed reliable but is NOT guaranteed accurate by the MLS. Buyers are responsible for verifying the accuracy of all information and should investigate the data themselves or retain appropriate professionals. Information from sources other than the Listing Agent may have been included in the MLS data. Unless otherwise specified in writing, the Broker/Agent has not and will not verify any information obtained from other sources. The Broker/Agent providing the information contained herein may or may not have been the Listing and/or Selling Agent.
Did you know? You can invite friends and family to your search. They can join your search, rate and discuss listings with you.