2718 Vanderbilt Lane BRedondo Beach, CA 90278
Due to the health concerns created by Coronavirus we are offering personal 1-1 online video walkthough tours where possible.
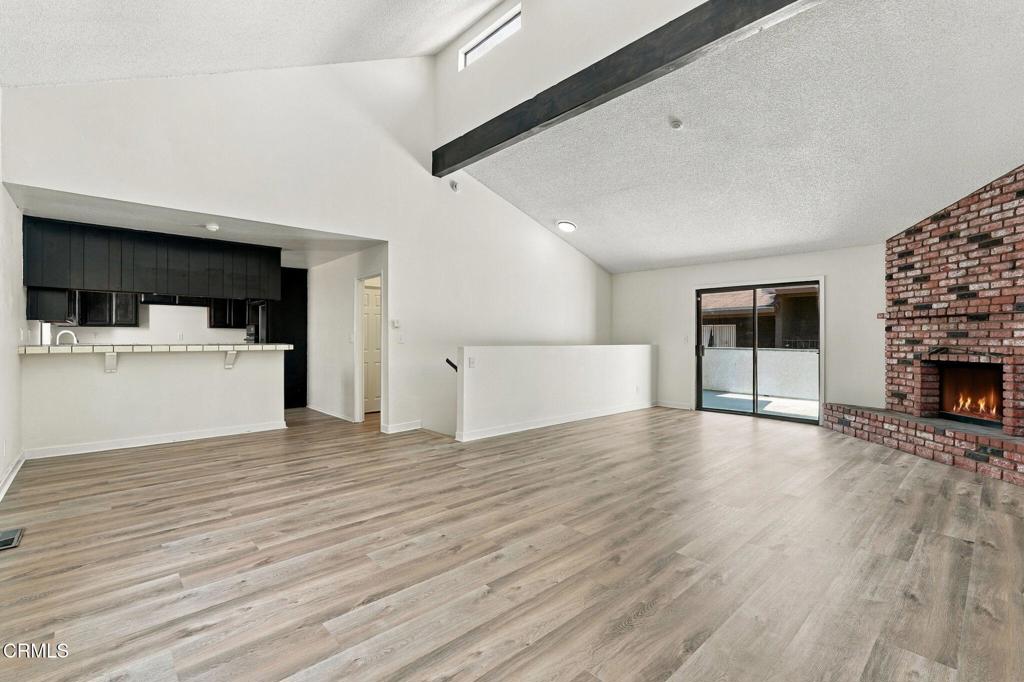
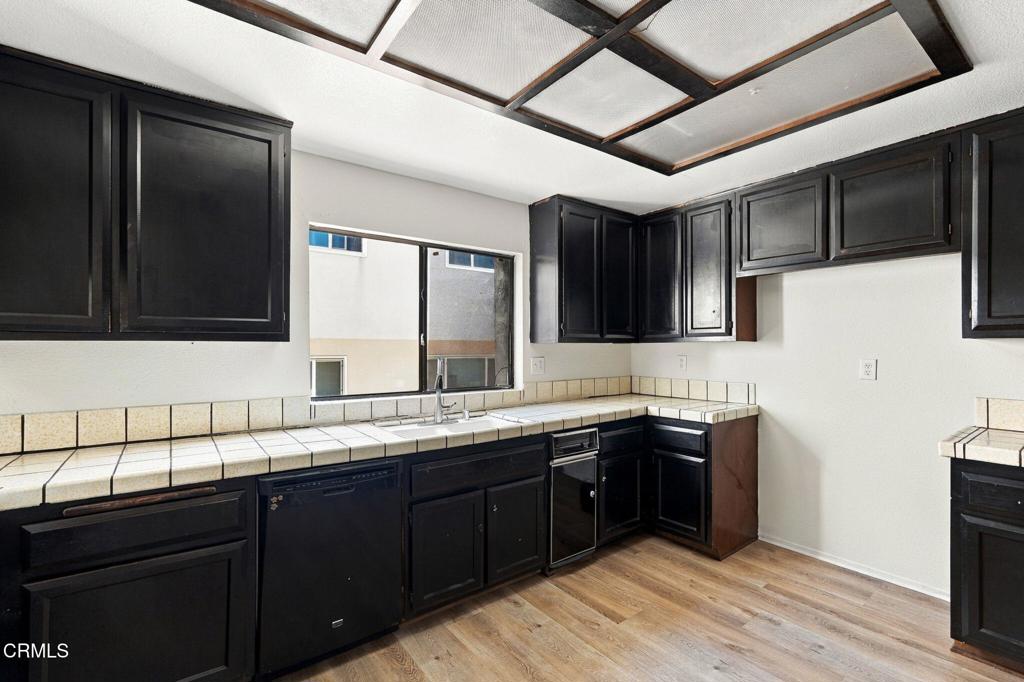
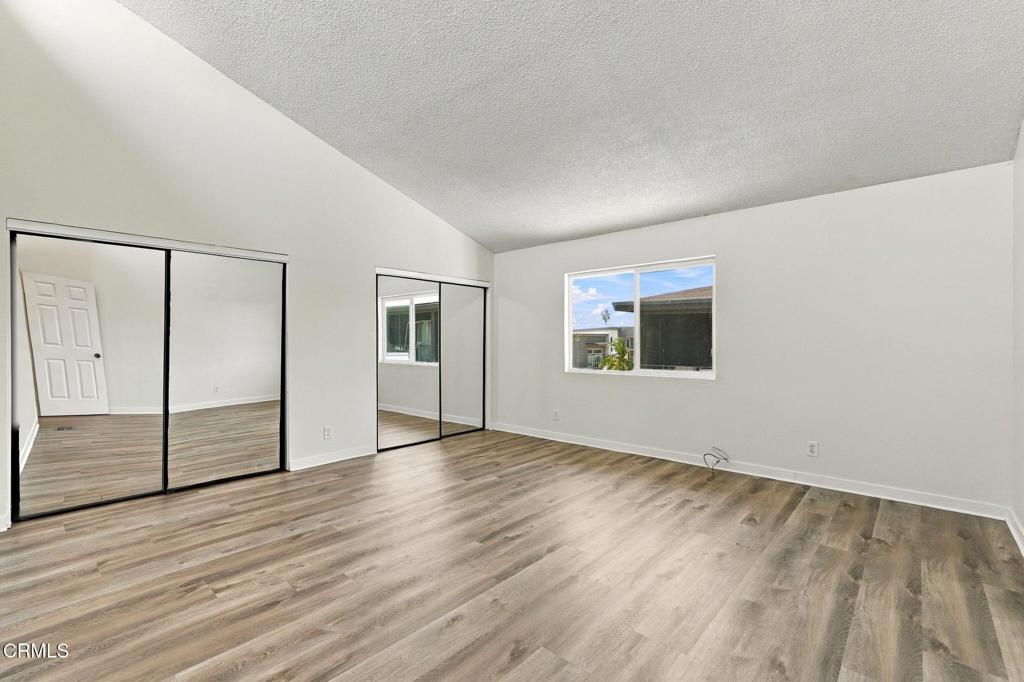
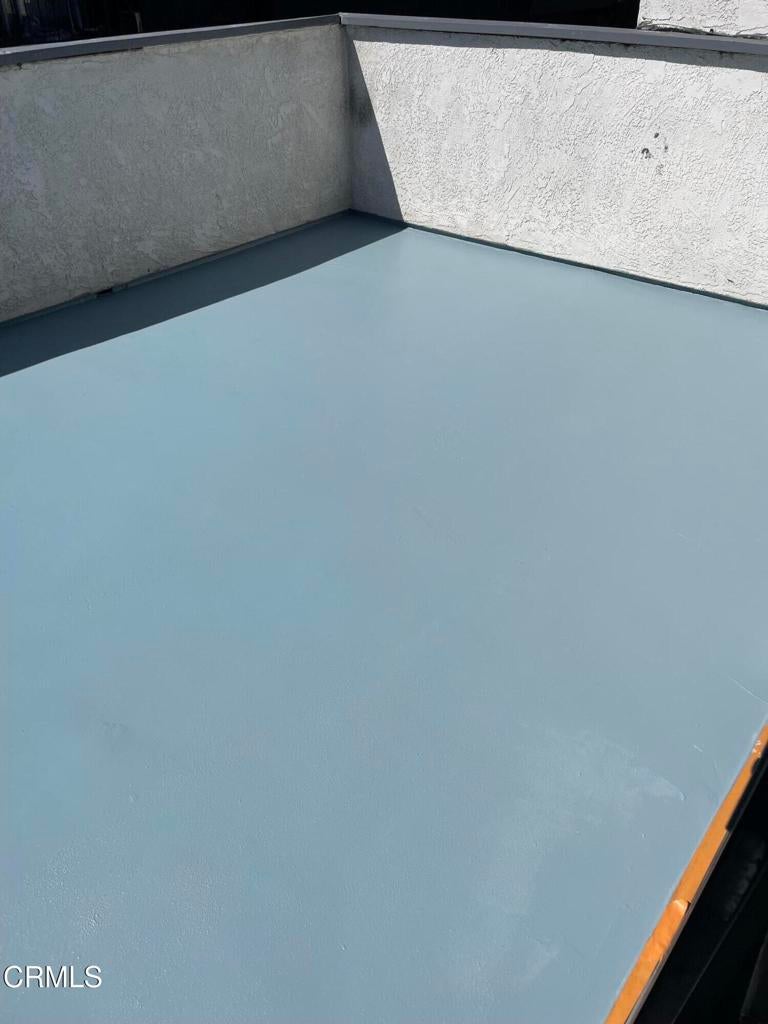
Welcome to this spacious 3-bedroom, 2-bathroom condominium located in the desirable coastal community of Redondo Beach! This inviting residence offers a functional floor plan with generous living spaces, abundant natural light, and updated wood-look flooring throughout. The expansive living room features soaring ceilings, a striking floor-to-ceiling brick fireplace, and sliding glass doors that open to a private balcony, creating an ideal setting for relaxing or entertaining. The adjoining dining area flows seamlessly into the kitchen, which features dark cabinetry, tile countertops, ample storage space, a built-in oven, gas cooktop, and a convenient breakfast bar overlooking the main living area. The generously sized bedrooms offer comfortable living spaces, while the primary bedroom features vaulted ceilings, high-set windows that bring in additional natural light, and mirrored closet doors. Additional highlights include a spacious bathroom with an extended vanity, interior storage, and a staircase with updated wood-look treads and contrasting black metal railings. The property is situated within a residential complex featuring a landscaped front yard enclosed by a charming white picket fence. Conveniently located near local shopping, dining, parks, and the beautiful beaches of the South Bay, this condominium presents an excellent opportunity to enjoy the highly sought-after Redondo Beach lifestyle. With its spacious interior, distinctive architectural features, and desirable location, this property offers tremendous potential for buyers looking to make it their own.
| 2 days ago | Listing updated with changes from the MLS® | |
| a week ago | Status changed to Active | |
| 4 weeks ago | Listing first seen on site |

This information is for your personal, non-commercial use and may not be used for any purpose other than to identify prospective properties you may be interested in purchasing. The display of MLS data is usually deemed reliable but is NOT guaranteed accurate by the MLS. Buyers are responsible for verifying the accuracy of all information and should investigate the data themselves or retain appropriate professionals. Information from sources other than the Listing Agent may have been included in the MLS data. Unless otherwise specified in writing, the Broker/Agent has not and will not verify any information obtained from other sources. The Broker/Agent providing the information contained herein may or may not have been the Listing and/or Selling Agent.
Did you know? You can invite friends and family to your search. They can join your search, rate and discuss listings with you.