fbpx
Save
Ask
Tour
Hide
Share
$980,000
82 Days On Site

4474 Emerald Street 31
Torrance, CA 90503

For Sale|Condominium|Active Under Contract
3
Beds
3
Total Baths
2
Full Baths
1
Partial Bath
2,193
SqFt
$447
/SqFt
1981
Built
County:
Los Angeles
Listed by Kelly Klug of HomeSmart, Evergreen Realty kelly4realestate@gmail.com

Due to the health concerns created by Coronavirus we are offering personal 1-1 online video walkthough tours where possible.
Call Now: (310) 347-1300
Is this the listing for you? We can help make it yours.
(310) 347-1300
4474 Emerald Street 314474 Emerald Street 314474 Emerald Street 314474 Emerald Street 31
Save
Ask
Tour
Hide
Share

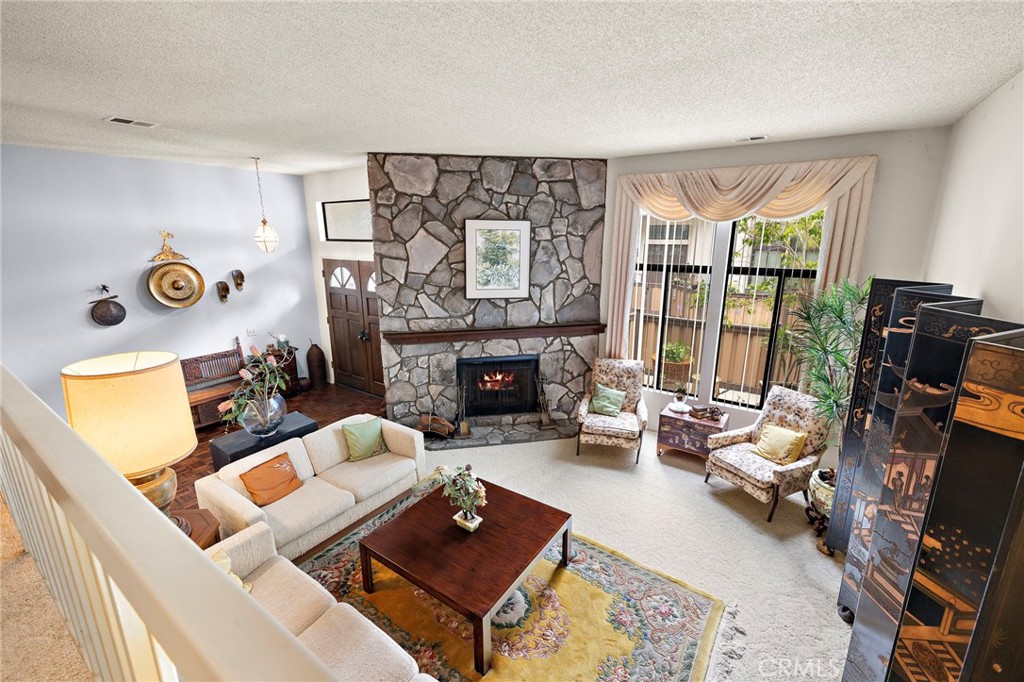
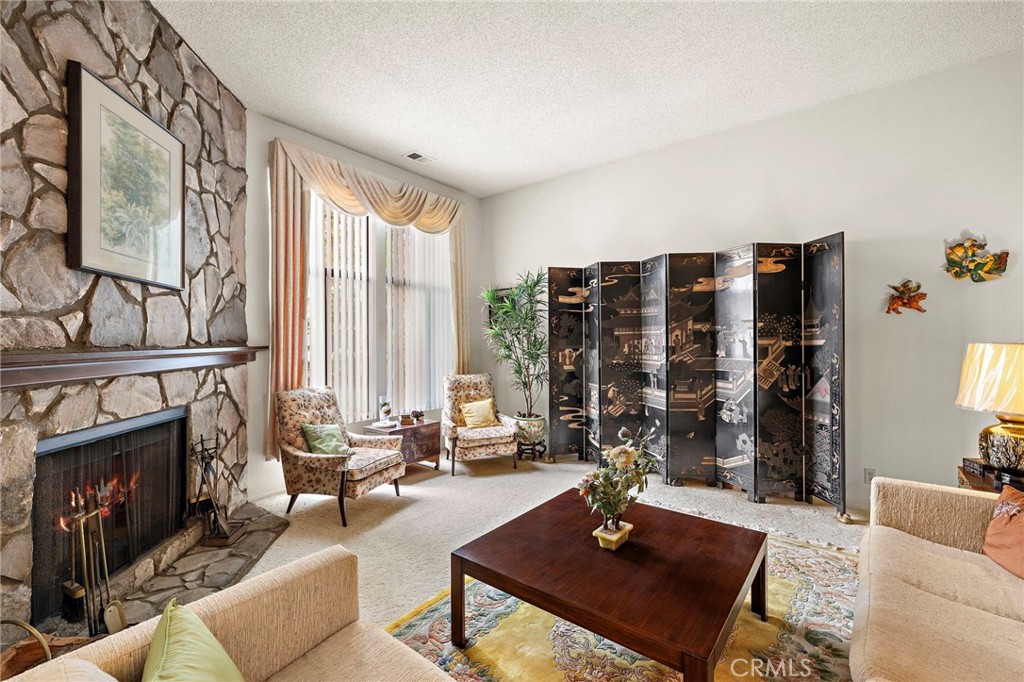
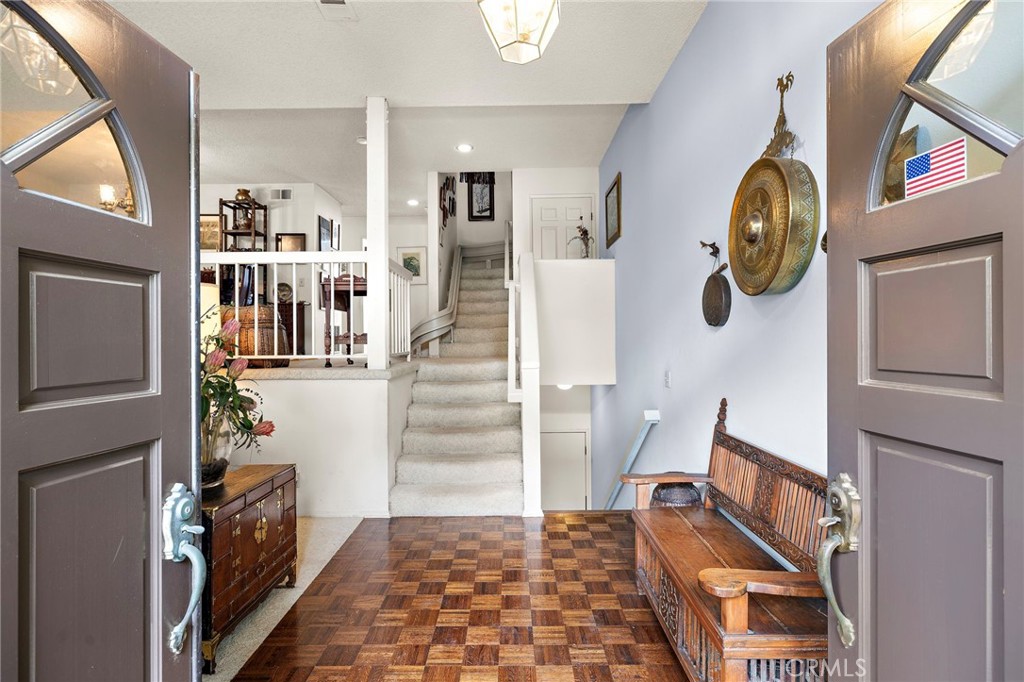
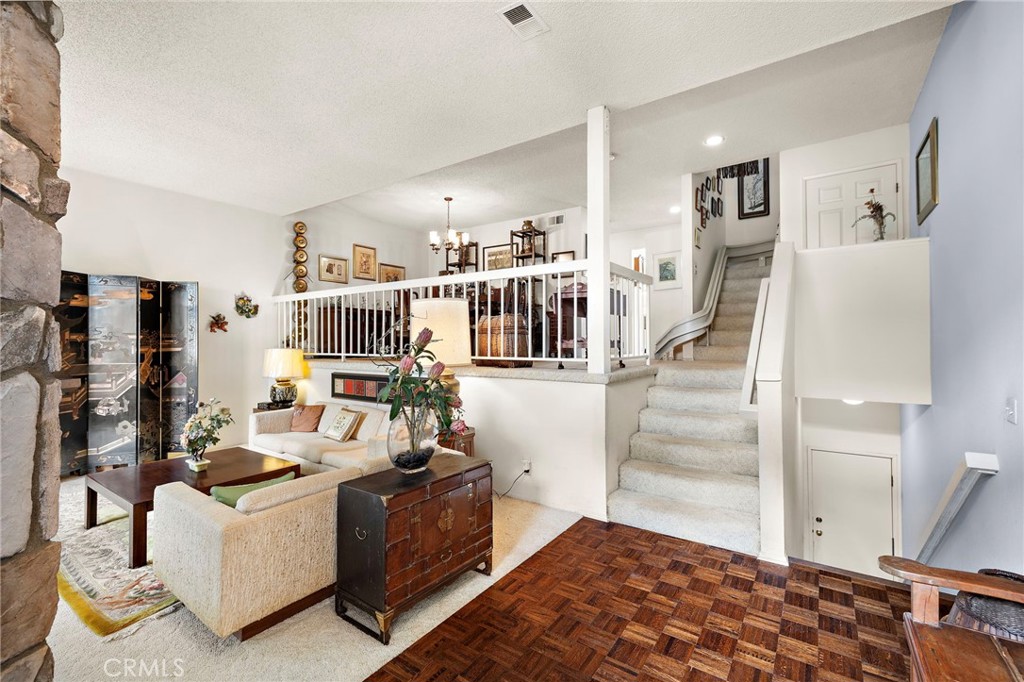
Rare Opportunity sellers have dropped to an unbelievable price! This Hidden Gem is 2193 sq ft in popular area of Torrance. Property had only one owner and is well maintained, ready for you to make it your own. Floorplan is extraordinary with three levels, three bedrooms and 2.5 baths. Generous Primary suite that has its own living area with one of two stone fireplaces found in home. Primary bath is also spacious with separate tub area. Dramatic entry into open formal living room, which is highlighted by the other amazing stone fireplace, perfectly placed. Formal spacious dining room is found on second level and looks down to living room. Kitchen with breakfast bar and green house window is open to cozy family room. Wet bar with glass shelving and cabinetry. Property design has many storage areas and walk-in closets. The double attached garage even has a large storage area at rear that would be perfect for a workshop or even an office. Enter through quaint enclosed private patio before front door. Located in popular gated Community of Emerald Glen. Community is Lushly landscaped with large pool and spa, outdoor furniture for a relaxing weekend. Water included in HOA. Property is near shopping, grocery store, pharmacy, restaurants and parks even Hospital. In Top rated Torrance Unified School District

Save
Ask
Tour
Hide
Share
Listing Snapshot
Price 
$980,000
Days On Site 
82 Days
Bedrooms 
3
Inside Area (SqFt) 
2,193 sqft
Total Baths 
3
Full Baths 
2
Partial Baths 
1
Lot Size 
4.4798 Acres
Year Built 
1981
MLS® Number 
OC26124582
Status 
Active Under Contract
Property Tax 
N/A
HOA/Condo/Coop Fees 
$660 monthly
Sq Ft Source 
Assessor
Friends & Family
Recent Activity
3 weeks agoStatus changed to Active Under Contract
3 weeks agoListing updated with changes from the MLS®
a month agoPrice changed to $980,000
3 months agoListing first seen on site
General Features
Acres 
4.4798
Attached Garage 
Yes
Disclosures 
CovenantsRestrictionsDisclosureDeathOnProperty3Yrs
Foundation 
Slab
Garage 
Yes
Garage Spaces 
2
Land Lease 
No
Levels 
Three Or More
Number Of Stories 
3
Parking 
AttachedDirect AccessGarageGarage Door OpenerPrivateGarage Faces RearWorkshop in Garage
Parking Spaces 
2
Property Sub Type 
Condominium
Security 
Gated Community
Sewer 
Public Sewer
Style 
Traditional
Utilities 
Cable AvailableElectricity AvailableElectricity ConnectedNatural Gas AvailableNatural Gas ConnectedSewer AvailableSewer ConnectedWater AvailableWater Connected
Water Source 
Public
Zoning 
R3
Interior Features
Appliances 
Built-In RangeDishwasherDisposalGas RangeRefrigeratorDryerWasher
Fireplace 
Yes
Fireplace Features 
Family RoomMaster Bedroom
Flooring 
CarpetTileWood
Furnished 
Unfurnished
Heating 
Forced Air
Interior 
Wet BarBreakfast BarCathedral Ceiling(s)High CeilingsOpen FloorplanPantryStorageTile CountersBarEntrance FoyerWalk-In Closet(s)
Laundry Features 
Washer HookupElectric Dryer HookupGas Dryer HookupInsideLaundry Room
Spa 
Yes
Window Features 
Window CoveringsBlindsDrapesGarden Window(s)
Attic 
Bathroom 
Features - Soaking Tub
Bedroom 
EntryFoyer 
Kitchen 
Features - Tile Counters
Laundry 
Office 
Other 
Features - Walk-In Closet(s)
Pantry 
Utility Room 
Workshop 
Save
Ask
Tour
Hide
Share
Exterior Features
Construction Details 
PlasterStucco
Fencing 
VinylWood
Lot Features 
Greenbelt
Other Structures 
Workshop
Patio And Porch 
EnclosedPatio
Pool Features 
CommunityFencedGuniteHeatedIn GroundAssociation
Road Frontage 
City Street
Roof 
Spanish TileTile
Spa 
Yes
Spa Features 
CommunityHeatedIn Ground
Windows/Doors 
Window CoveringsBlindsDrapesGarden Window(s)
Community Features
Accessibility Features 
Safe Emergency Egress from HomeAccessible Doors
Association Amenities 
OtherPoolSpa/Hot TubWater
Association Dues 
660
Building Access 
1
Community Features 
Street LightsGatedPool
Financing Terms Available 
CashConventionalSubmit
HOA Fee Frequency 
Monthly
MLS Area 
131 - West Torrance
Roads 
Paved
School District 
Torrance Unified
Schools
School District
Torrance Unified
Elementary School
Unknown
Middle School
Unknown
High School
West


This information is for your personal, non-commercial use and may not be used for any purpose other than to identify prospective properties you may be interested in purchasing. The display of MLS data is usually deemed reliable but is NOT guaranteed accurate by the MLS. Buyers are responsible for verifying the accuracy of all information and should investigate the data themselves or retain appropriate professionals. Information from sources other than the Listing Agent may have been included in the MLS data. Unless otherwise specified in writing, the Broker/Agent has not and will not verify any information obtained from other sources. The Broker/Agent providing the information contained herein may or may not have been the Listing and/or Selling Agent.

Neighborhood & Commute
Source: Walkscore
Save
Ask
Tour
Hide
Share