1384 Via RomeroPalos Verdes Estates, CA 90274
Due to the health concerns created by Coronavirus we are offering personal 1-1 online video walkthough tours where possible.
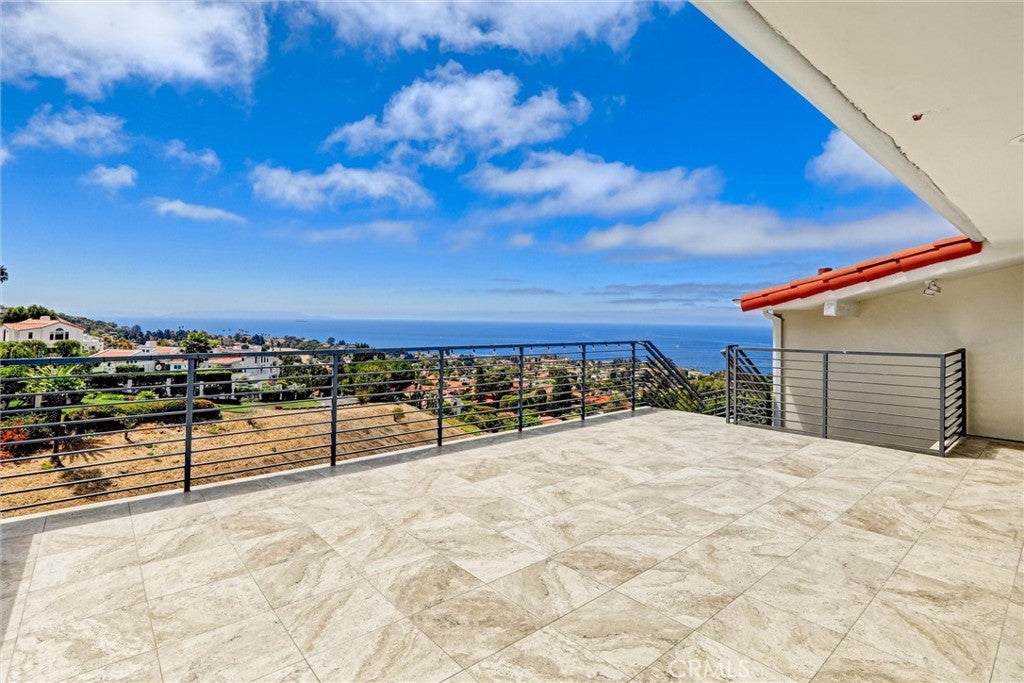
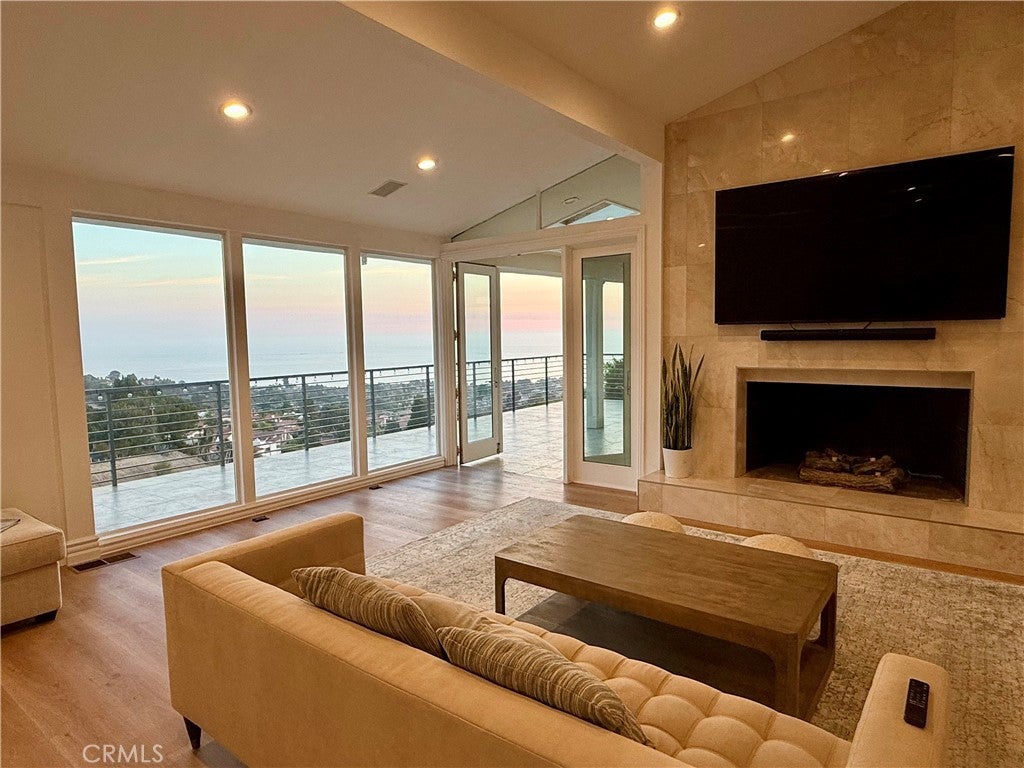
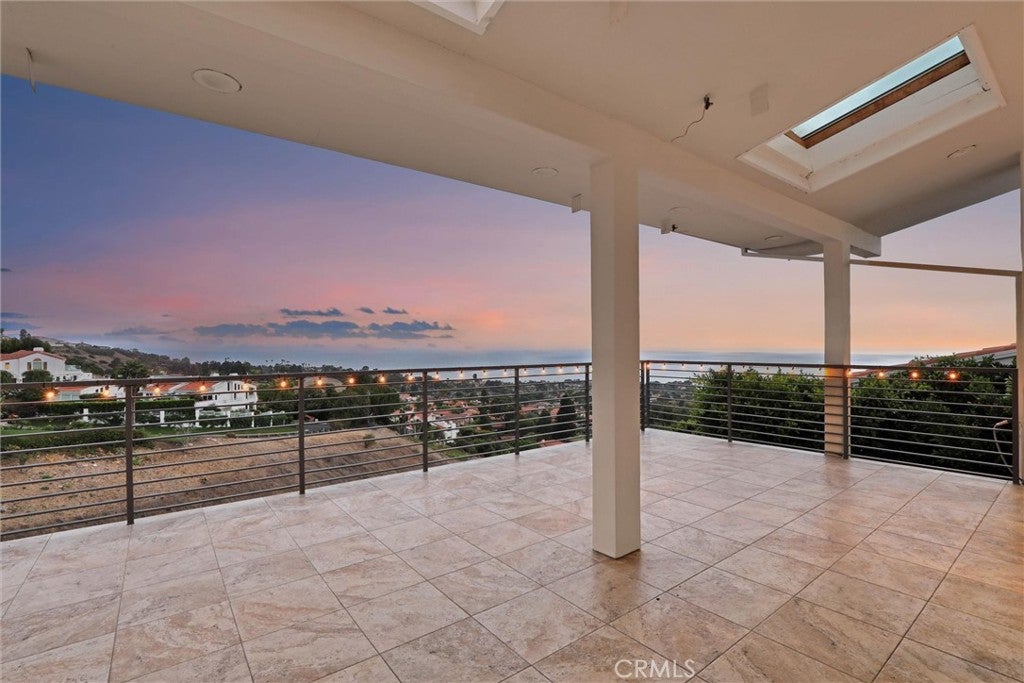
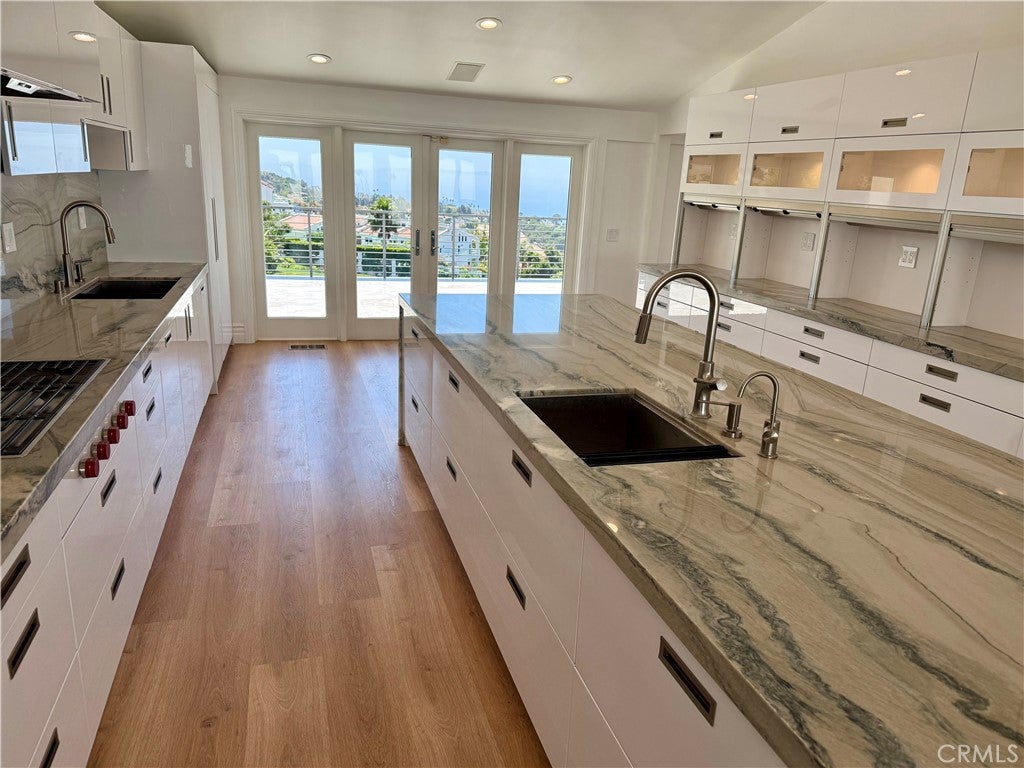
Some homes have an ocean view. This home was designed around one. Perched above the Palos Verdes coastline, this extensively renovated coastal residence captures a sweeping panorama of the Pacific, with ocean and sky stretching across the horizon. Ocean-facing balconies and terraces place the view at the center of everyday life, creating spectacular settings for entertaining, al fresco dining, and unforgettable sunsets. Encompassing approximately 6,271 square feet, the residence offers six bedrooms and six bathrooms, soaring ceilings, abundant natural light, and generously proportioned living spaces thoughtfully oriented toward its remarkable coastal setting. At the heart of the home is a stunning contemporary kitchen showcasing the extensive renovations and improvements throughout the property. Sleek custom cabinetry integrates the built-in Thermador refrigerator, while dramatic stone countertops, a full-height stone backsplash, and an oversized waterfall-edge island create a refined gathering space. Premium Wolf appliances include built-in ovens and a professional-style cooktop. The main living level brings together the kitchen, dining, and living spaces with the primary suite. Large windows and doors frame the Pacific and open to expansive ocean-facing terraces, creating a seamless connection between indoor and outdoor living. Designed for entertaining, relaxation, wellness, and guests, the residence also features a dedicated wine storage room, private sauna, pool, multiple outdoor entertaining areas, flexible living spaces, and a three-car garage. Five additional bedrooms provide generous accommodations for family and guests. Originally built in 1978 and extensively renovated in 2022, the home combines the scale of an established Palos Verdes estate with contemporary design and turnkey appeal. With panoramic Pacific views, nearly 6,300 square feet of living space, extensive recent renovations, and resort-style amenities, this exceptional residence offers a rare combination of scale, condition, lifestyle, and coastal setting in Palos Verdes Estates.
| 2 months ago | Listing first seen on site | |
| 2 months ago | Listing updated with changes from the MLS® |

This information is for your personal, non-commercial use and may not be used for any purpose other than to identify prospective properties you may be interested in purchasing. The display of MLS data is usually deemed reliable but is NOT guaranteed accurate by the MLS. Buyers are responsible for verifying the accuracy of all information and should investigate the data themselves or retain appropriate professionals. Information from sources other than the Listing Agent may have been included in the MLS data. Unless otherwise specified in writing, the Broker/Agent has not and will not verify any information obtained from other sources. The Broker/Agent providing the information contained herein may or may not have been the Listing and/or Selling Agent.
Did you know? You can invite friends and family to your search. They can join your search, rate and discuss listings with you.